
Search results for "Quatrefoil" in Home Design Ideas

 Lanson B. Jones & Co, Inc.
Custom cut stone was used to create a "green pathway" by allowing ground cover (or in this case, lawn) to exist between stepping pads, making the path appear to be "floating".

 Alair Homes Dallas
Large tuscan formal and enclosed medium tone wood floor and brown floor living room photo in Dallas with gray walls, a standard fireplace, a plaster fireplace and no tv

 UNIQUE Home Construction
Kitchen - transitional l-shaped medium tone wood floor and brown floor kitchen idea in Seattle with an undermount sink, shaker cabinets, white cabinets, black backsplash, stainless steel appliances and white countertops
Find the right local pro for your project

 Stephen C. Gidley, Inc.
Inspiration for a mid-sized transitional l-shaped dark wood floor and brown floor open concept kitchen remodel in New York with an undermount sink, recessed-panel cabinets, white cabinets, marble countertops, gray backsplash, subway tile backsplash, stainless steel appliances, an island and white countertops
 Woodland Road Design
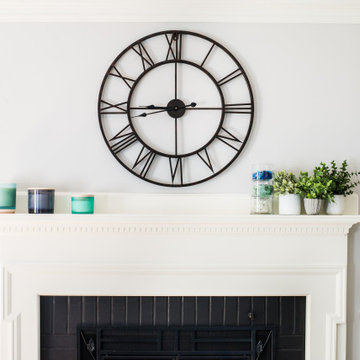
We painted this fireplace surround black, and the client found a cool minimalist clock to accent the change!
Mid-sized light wood floor living room photo in Boston with gray walls, a standard fireplace, a brick fireplace and no tv
Mid-sized light wood floor living room photo in Boston with gray walls, a standard fireplace, a brick fireplace and no tv


 Contempo Floor Coverings
Design By Michele Serchuck
Photos by Bejan Foroozon
Inspiration for a mid-sized transitional formal and enclosed medium tone wood floor living room remodel in Los Angeles with blue walls, a standard fireplace, a stone fireplace and no tv
Inspiration for a mid-sized transitional formal and enclosed medium tone wood floor living room remodel in Los Angeles with blue walls, a standard fireplace, a stone fireplace and no tv

 Jim French Builder
JR Photographic (Jerry Ran) 502-299-2064
Mid-sized transitional master light wood floor bedroom photo in Louisville with gray walls and no fireplace
Mid-sized transitional master light wood floor bedroom photo in Louisville with gray walls and no fireplace
 Lanson B. Jones & Co, Inc.
Custom cut stone was used to create a "green pathway" by allowing ground cover (or in this case, lawn) to exist between stepping pads, making the path appear to be "floating".
 Dream Coast Builders
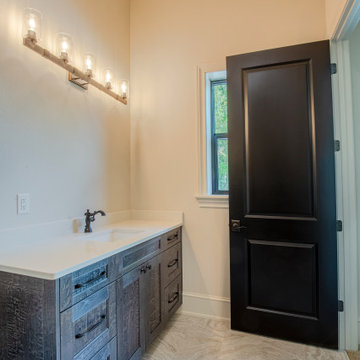
Contemporary bathroom in Lutz, FL showcasing a rustic‑wood vanity with a crisp white countertop, matte black door and modern glass‑shade lighting. Natural stone‑look floors and a simple color palette create a relaxed yet refined atmosphere.
 Mission Home Remodeling
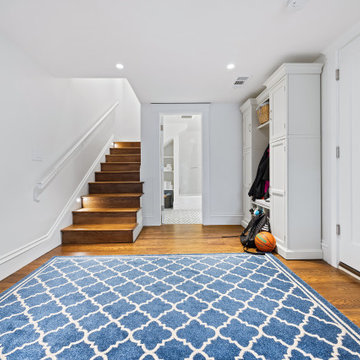
A welcoming mudroom entry blends everyday function with thoughtful design. Rich stained wood stairs and warm oak flooring anchor the space, while a custom built-in locker system in soft white cabinetry offers generous storage for coats, bags, and gear. A classic quatrefoil rug in navy and cream adds pattern underfoot, grounding the room's crisp white walls and clean millwork. Bright, airy, and effortlessly organized, this entryway sets a tone of everyday ease for the family coming and going.

 User
Bedroom - mid-sized contemporary guest dark wood floor bedroom idea with beige walls and no fireplace
 User
Inspiration for a mid-sized contemporary guest dark wood floor bedroom remodel with beige walls and no fireplace
 Contempo Floor Coverings
Design By Michele Serchuck
Photos by Bejan Foroozon
Inspiration for a mid-sized transitional formal and enclosed medium tone wood floor living room remodel in Los Angeles with blue walls, a standard fireplace, a stone fireplace and no tv
Inspiration for a mid-sized transitional formal and enclosed medium tone wood floor living room remodel in Los Angeles with blue walls, a standard fireplace, a stone fireplace and no tv

 Architecture Plus Inc
Inspiration for a mid-sized mediterranean guest light wood floor and brown floor bedroom remodel in Los Angeles with white walls and no fireplace

 Village Home Stores
Nailhead trim detail around the cream--colored leather barstools compliment the stainless steel appliances.
Large elegant l-shaped medium tone wood floor open concept kitchen photo in Chicago with an undermount sink, raised-panel cabinets, beige cabinets, granite countertops, beige backsplash, ceramic backsplash, stainless steel appliances, beige walls and an island
Large elegant l-shaped medium tone wood floor open concept kitchen photo in Chicago with an undermount sink, raised-panel cabinets, beige cabinets, granite countertops, beige backsplash, ceramic backsplash, stainless steel appliances, beige walls and an island

 Esslinger Design Company
Example of a large trendy open concept dark wood floor living room design in Chicago with gray walls, a standard fireplace, a stone fireplace and a wall-mounted tv

 User
Example of a mid-sized trendy guest dark wood floor bedroom design with beige walls and no fireplace
 User
Inspiration for a mid-sized contemporary guest dark wood floor bedroom remodel with beige walls and no fireplace
100