
Search results for "Quatrefoil" in Home Design Ideas



Find the right local pro for your project











 Skelly Build
Bath 3
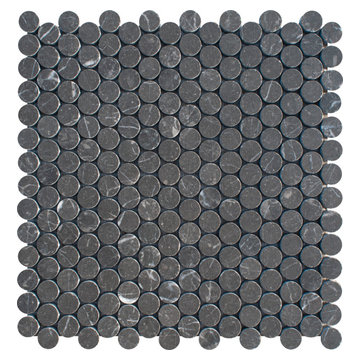
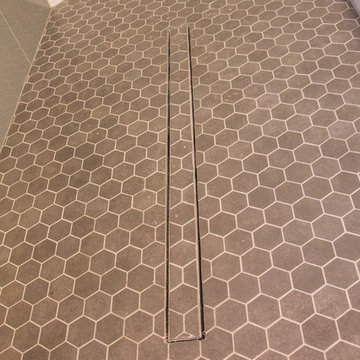
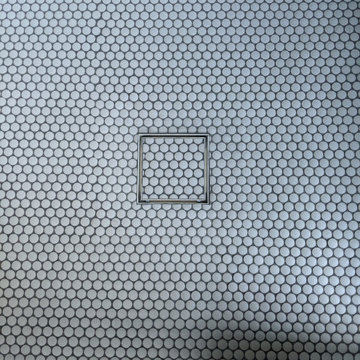
For the downstairs third bath, the first step was deoming out the flooring, shower, vanity area and electrical. After that, new framing was done for the expansion of the shower. A new shower niche and shower curb were tiled in a black and white mosaic, above that the shower walls were made up of ceramic tiles that connected to the half tile walls in the overall bathroom. The bathroom floor was made up of matte black hex tile. Electrically, all the light fixtures were replaced with sconce lights. A pony wall was built to separate the vanity and toilet. The last installation was the new custom-built oak vanity. After being sealed, a new granite countertop was installed above.
 Tile Sensations
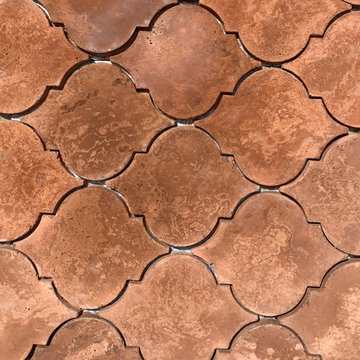
We love a good rustic floor tile! The arabesque red brick look infuses a feeling of warmth and natural beauty!
Inspiration for a southwestern concrete floor and red floor entryway remodel
Inspiration for a southwestern concrete floor and red floor entryway remodel



 Hide and Stitch
Shagreen embossed leather on padded wall panels around a fireplace.
Inspiration for a contemporary living room remodel in London
Inspiration for a contemporary living room remodel in London

 Room Envy
The Margaux area rug in Coal offers an intricate design in contrasting neutral colors. The partially erased pattern creates a vintage aesthetic while the modern color palette makes the rug the perfect updated transitional piece. The subtle sheen you'll notice among the fibers comes from the rug's power-loomed viscose construction.

 CRFX Group Inc.
Ensuite featuring curb-less shower with glass enclosure, freestanding bathtub, double sink vanity, one piece toilet, frosted window, LED lighting.

187