
Search results for "Quatrefoil" in Home Design Ideas
 Anne Lubner Designs
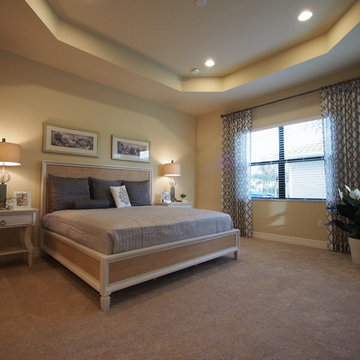
Sheer drapery panels with a quatrefoil motif add pattern and movement to this master bedroom. Antiqued silver hardware adds patina.
Transitional home design photo in Miami
Transitional home design photo in Miami

 Orangeville Furniture
The simple touches of orange bring everything together in this loft apartment.
Small minimalist loft-style medium tone wood floor living room photo in Toronto with beige walls, no fireplace and a tv stand
Small minimalist loft-style medium tone wood floor living room photo in Toronto with beige walls, no fireplace and a tv stand

 Kathryn Whitman Architecture
Quatrefoil Inc. completed the renovation and two-story addition of a 19th century farmhouse. The interior design was a collaboration between Quatrefoil’s architect, Kathryn Whitman, and the owner, a textile designer, Doonyaya. The result is a very personal space which showcases the owner’s textiles and love of pattern in each room.
Find the right local pro for your project

 Barbara Krai Interior Design
Front Porch of a tropical residence with teak furniture; bronze lanterns; custom leaded glass double door; spiral topiaries in stone urns; Photo by Johan Roetz

 Liepold Design Group LLC
Feminine Office Retreat; Alexandra Chair by Alexa Hampton for Hickory Chair; Liepold Design Group LLC
Elegant home office photo in New York
Elegant home office photo in New York

 Colin Miller Photography LLC
Colin Miller
Example of a trendy medium tone wood floor living room design in New York with black walls and no tv
Example of a trendy medium tone wood floor living room design in New York with black walls and no tv

 Steve Lopes, Custom Metalwork Design & Fabrication
Renaissance inspired classical Italian railing panel. 3'x3' steel, copper and bronze
Large elegant wooden straight open staircase photo in Sacramento
Large elegant wooden straight open staircase photo in Sacramento

 Steve Dodd + Associates
This garden gate reflects the quatrefoil pattern in the detailing of the frieze near the soffits of this historic home. Adding interest from the street, this garden gate is a welcome whimsical detail in the side garden.

 LoParco Associates, Inc.
Images 4 Photography - Chris Meech
Front door - mediterranean front door idea in New York with a medium wood front door
Front door - mediterranean front door idea in New York with a medium wood front door

 Sonoma Building Company
Frogman Interactive
Inspiration for a timeless medium tone wood floor kitchen remodel with an undermount sink, raised-panel cabinets, blue cabinets, multicolored backsplash and stainless steel appliances
Inspiration for a timeless medium tone wood floor kitchen remodel with an undermount sink, raised-panel cabinets, blue cabinets, multicolored backsplash and stainless steel appliances

Example of a huge tuscan white two-story stucco house exterior design in Houston with a hip roof and a tile roof

 Room Resolutions
Custom quatrefoil bedding showcases the bright, yet soothing guest room. All new furnishings, art and accessories were selected to complete the welcoming, guest suite.
Photography - Grey Crawford

 Cantera Stoneworks
This beautiful entry features Cantera stone trim in Sienna color to complement the natural stone and stucco exterior.
The stone trim shown includes:
Tall spiral columns with Temple of the Winds capitals.
Arch surround with rope trim and keystone.
Door surround with matching rope trim.
Quatrefoil window surround.
Small spiral columns with Tuscan capitals.
Arch surrounds and cladding.
Block pilasters with column base topped with crown moulding.

 Alyssa Lee Photography
© Alyssa Lee Photography
Example of a classic living room design in Minneapolis
Example of a classic living room design in Minneapolis

 Architecture Plus Inc
Inspiration for a mid-sized mediterranean 3/4 brown tile and ceramic tile powder room remodel in Los Angeles with flat-panel cabinets, dark wood cabinets, a one-piece toilet, white walls, granite countertops and white countertops

 Scott Wilson Architect, LLC
Classical Revival Kitchen,
Scott Wilson Architect, LLC
Photographer: Craig Brabson
Open concept kitchen - large traditional l-shaped medium tone wood floor open concept kitchen idea in Nashville with recessed-panel cabinets, blue cabinets, quartz countertops, white backsplash, ceramic backsplash, stainless steel appliances and an island
Open concept kitchen - large traditional l-shaped medium tone wood floor open concept kitchen idea in Nashville with recessed-panel cabinets, blue cabinets, quartz countertops, white backsplash, ceramic backsplash, stainless steel appliances and an island

 Carolyn Reyes
Photo: Carolyn Reyes © 2016 Houzz
Master Bedroom Suite
Transitional bedroom photo in Los Angeles
Transitional bedroom photo in Los Angeles

 M.A. Corson & Assoc., Inc.
Large tuscan beige two-story stucco exterior home photo in Miami with a hip roof

 Jennifer Garner Interiors
Photography by: Michael Hunter
This quest bath has a masculine feel with clean lines and slate blue accents in the tile around the mirror and in the shower. Also, the tile in the shower panel coordinates with the quatrefoil window.

 W.B. Homes, Inc.
The Living Room features plenty of windows and high ceilings.
Mid-sized transitional open concept dark wood floor family room photo in Philadelphia with no fireplace, a wall-mounted tv and brown walls
Mid-sized transitional open concept dark wood floor family room photo in Philadelphia with no fireplace, a wall-mounted tv and brown walls
29