
Search results for "Quatrefoil" in Home Design Ideas

 Haft International, Inc.
Example of a mid-sized eclectic formal and enclosed carpeted living room design in New York with beige walls, a standard fireplace, a brick fireplace and a wall-mounted tv

 Omega Creations
Dry Bar located in Kitchen
Mid-sized elegant single-wall medium tone wood floor and brown floor wet bar photo in Raleigh with no sink, recessed-panel cabinets, brown cabinets and mirror backsplash
Mid-sized elegant single-wall medium tone wood floor and brown floor wet bar photo in Raleigh with no sink, recessed-panel cabinets, brown cabinets and mirror backsplash

 OSMOND DESIGNS
Living room with linen sofa, tufted ottoman, and wood coffee table by Osmond Designs.
Living room - mid-sized transitional formal and open concept medium tone wood floor living room idea in Salt Lake City with gray walls, a stone fireplace, no tv and a two-sided fireplace
Living room - mid-sized transitional formal and open concept medium tone wood floor living room idea in Salt Lake City with gray walls, a stone fireplace, no tv and a two-sided fireplace
Find the right local pro for your project

 Village Home Stores
A repeated Quatrefoil shape throughout the space including the shape of the raised island top. A standard eased edge in on the main island granite and an ogee edge in a Quatrefoil shape rests atop it and furniture legs for a very custom look.


 Stout Building and Remodeling
Large transitional carpeted curved metal railing staircase photo in New York with carpeted risers

 Red Leaf Interiors, LLC
Reid Rolls Photography
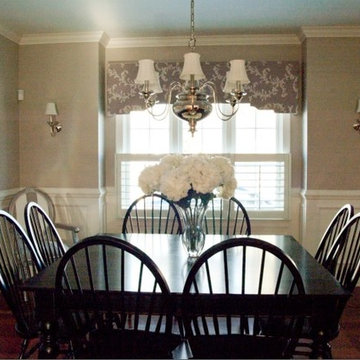
Example of a transitional dining room design in Nashville
Example of a transitional dining room design in Nashville


 27 Diamonds Interior Design
Design by 27 Diamonds Interior Design
www.27diamonds.com
Inspiration for a large contemporary master dark wood floor and black floor bedroom remodel in Orange County with gray walls and no fireplace
Inspiration for a large contemporary master dark wood floor and black floor bedroom remodel in Orange County with gray walls and no fireplace
 OSMOND DESIGNS
Living room with tufted linen ottomans, wood coffee table, and navy rug by Osmond Designs.
Example of a mid-sized transitional formal and open concept medium tone wood floor living room design in Salt Lake City with gray walls, a stone fireplace, no tv and a two-sided fireplace
Example of a mid-sized transitional formal and open concept medium tone wood floor living room design in Salt Lake City with gray walls, a stone fireplace, no tv and a two-sided fireplace

 Ann Kenkel Interiors DC PREMIERE DESIGN FIRM
Quatrefoil fountain, stone fountain, slate patio, stone benches, best garden, top 20 gardens, Ann Kenkel Interiors
This is an example of a large landscaping in DC Metro.
This is an example of a large landscaping in DC Metro.
 OSMOND DESIGNS
Basement family room by Osmond Designs.
Large transitional look-out carpeted basement photo in Salt Lake City with gray walls and no fireplace
Large transitional look-out carpeted basement photo in Salt Lake City with gray walls and no fireplace

 Phoebe Howard
Example of a large beach style bathroom design in Jacksonville with white cabinets, yellow walls, an undermount sink, marble countertops and beaded inset cabinets

 RBC Enterprises Limited Inc.
Open concept kitchen - traditional l-shaped open concept kitchen idea with raised-panel cabinets, dark wood cabinets, beige backsplash, stainless steel appliances and an island

 Santa Barbara Home Design
Design Consultant Jeff Doubét is the author of Creating Spanish Style Homes: Before & After – Techniques – Designs – Insights. The 240 page “Design Consultation in a Book” is now available. Please visit SantaBarbaraHomeDesigner.com for more info.
Jeff Doubét specializes in Santa Barbara style home and landscape designs. To learn more info about the variety of custom design services I offer, please visit SantaBarbaraHomeDesigner.com
Jeff Doubét is the Founder of Santa Barbara Home Design - a design studio based in Santa Barbara, California USA.


 Luxe Home by Douglah Designs
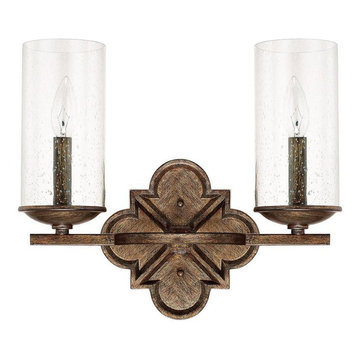
Transitional industrial-style fixtures with textured clear glass cylinders and a quatrefoil metallic backplate.
Inspiration for a transitional home design remodel in San Francisco
Inspiration for a transitional home design remodel in San Francisco

 Sandra Hambley
Janet’s favorite spot is the eat-in nook. Always longing for a window seat, she finally had one built. It provides additional storage and ample seating, but most importantly enables the oversized table to fit more perfectly in the space and opens up the walkway.



32