
Search results for "Quatrefoil" in Home Design Ideas


 BLU Interiors: Chelsea Dunbar
Photo Credit: Willett Photography http://www.willettphoto.com
The home is located in Atlanta, GA and was a complete ground up project. We worked with the very talented architect Rodolfo Castro. We worked closely with him and the clients to achieve the right interior layout as well as the furniture plan. As far as the interior design, we helped with the selections of the various finishes (flooring, bathroom tiles, paint colors for both interior and exterior, hardware, furniture and light fixtures). Working with great vendors such as Francois & Co. for the kitchen hood and the fireplace, Specialty Tile, Circa Lighting, Century Furniture, and many other wonderful local vendors. This helped us achieve the perfect atmosphere and architectural detail in the space. The clients were very involved in the selection process and so it helped that they had great taste! It was a great project from concept to the finished design.

 May Construction, Inc.
Budget analysis and project development by: May Construction, Inc.
Large transitional open concept medium tone wood floor and brown floor family room photo in San Francisco with gray walls, a ribbon fireplace, a stone fireplace and a wall-mounted tv
Large transitional open concept medium tone wood floor and brown floor family room photo in San Francisco with gray walls, a ribbon fireplace, a stone fireplace and a wall-mounted tv
Find the right local pro for your project

 Kristal Home Builders
Inspiration for a mediterranean u-shaped dark wood floor and brown floor kitchen remodel in Houston with a farmhouse sink, raised-panel cabinets, gray cabinets, white backsplash, stainless steel appliances, an island and white countertops

 Property Trio
Maple House is a lovely little craftsman-style home that had some great features to begin with, like a full size pantry and a mudroom entry from the carport. It did need a lot of love, though, from top to bottom, and ceiling to floor! It is now a really functional and efficient home, with lovely tile work in the bathrooms, granite counters and new cabinetry in the re-designed kitchen, new flooring throughout, and a huge walk-in closet in the adorable master bedroom. This one only stayed on the market a few days before being purchased by a very lovely family!

 Sellers Tile Distributors
Example of a large transitional master medium tone wood floor and brown floor bedroom design in Atlanta with gray walls and no fireplace

 Dream Interiors
Mid-sized transitional medium tone wood floor and brown floor sunroom photo in Chicago with no fireplace and a standard ceiling


 Dovecote
Tracy Wharton
Freestanding bathtub - mid-sized contemporary master white tile and stone tile ceramic tile freestanding bathtub idea in Calgary with an undermount sink, flat-panel cabinets, dark wood cabinets, quartz countertops, a one-piece toilet and white walls
Freestanding bathtub - mid-sized contemporary master white tile and stone tile ceramic tile freestanding bathtub idea in Calgary with an undermount sink, flat-panel cabinets, dark wood cabinets, quartz countertops, a one-piece toilet and white walls


 Anderson Tuftex
Europa is a glamorous cut and loop, quatrefoil pattern that is soft and ultra-luxurious. Its sophisticated styling and tonal color variations create a dramatic statement on the floor. Europa, which is part of the Artisan Collection, is made of STAINMASTER® Luxerell® nylon fiber and part of the Active Family™ brand. It is available in a palette of thirty stunning hues that coordinate with the other Artisan patterns. Europa is perfect for wall-to-wall installations, staircases, and area rugs.
 The Fabric Loft
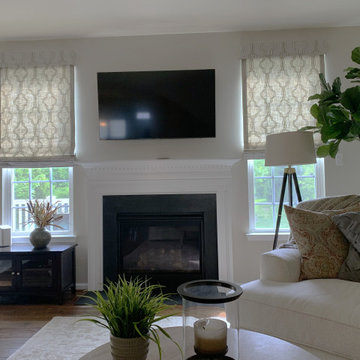
A custom fabric was chosen for these roman shades. Neutral in color yet bold in design.
Transitional living room photo in Philadelphia
Transitional living room photo in Philadelphia

 Lanson B. Jones & Co, Inc.
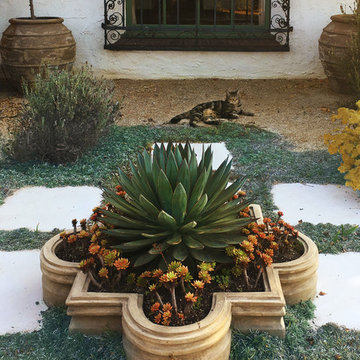
French baroque corners of the pool mirror hardscape detail and quatrefoil windows of the house while use of bilateral axes and elongated vistas give each outdoor seating area a dynamic and interesting view.
 Brewster Home Fashions
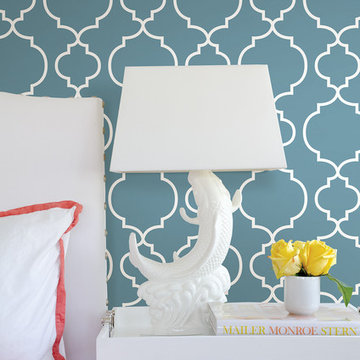
This beachy bedroom has a modern style with a geometric wallpaper and coral bedding.
Beach style home design photo in Boston
Beach style home design photo in Boston

 IBB Design Fine Furnishings
Inspiration for a timeless home office remodel in Dallas with black walls
 J. Parrish Builders
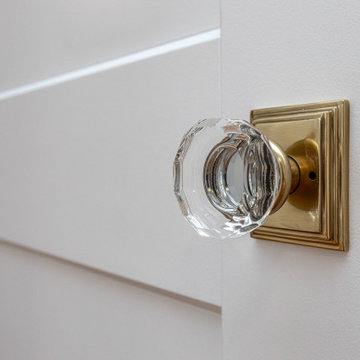
Upstairs kids bedroom
Elegant wallpaper ceiling bedroom photo with a tile fireplace
Elegant wallpaper ceiling bedroom photo with a tile fireplace
 Property Trio
Maple House is a lovely little craftsman-style home that had some great features to begin with, like a full size pantry and a mudroom entry from the carport. It did need a lot of love, though, from top to bottom, and ceiling to floor! It is now a really functional and efficient home, with lovely tile work in the bathrooms, granite counters and new cabinetry in the re-designed kitchen, new flooring throughout, and a huge walk-in closet in the adorable master bedroom. This one only stayed on the market a few days before being purchased by a very lovely family!

Hallway - mid-sized mediterranean medium tone wood floor and brown floor hallway idea in Tampa with gray walls

 Diane Snyder, ASID
#1 Development in USA in 2011 - waterfront property on Lake Michigan.
Example of a beach style master bathroom design in Miami with recessed-panel cabinets and beige cabinets
Example of a beach style master bathroom design in Miami with recessed-panel cabinets and beige cabinets

 Liza Bryan Interiors
Moroccan inspired quatrefoil windo allows light into the master shower. Design by Liza Bryan Interiors and Summerour Architects. Builder, Pease Construction Co.
51