
Search results for "Quatrefoil" in Home Design Ideas

 Stout Building and Remodeling
Living room - large transitional open concept light wood floor and brown floor living room idea in New York with gray walls, a standard fireplace, a tile fireplace and a wall-mounted tv

 Lanson B. Jones & Co, Inc.
French baroque corners of the pool mirror hardscape detail and quatrefoil windows of the house while use of bilateral axes and elongated vistas give each outdoor seating area a dynamic and interesting view. Seasonal color beds add touches of color with blooming Begonias and Angelonia.
 Home Staging, Design & Real Estate – Trellis Group
Robert Steele
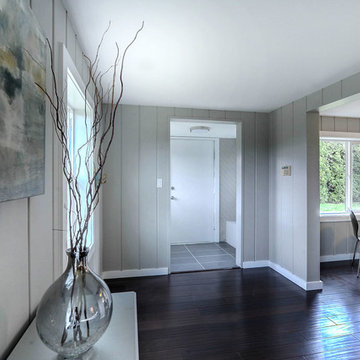
Example of a transitional home design design in Seattle
Example of a transitional home design design in Seattle
Find the right local pro for your project
 Brewster Home Fashions
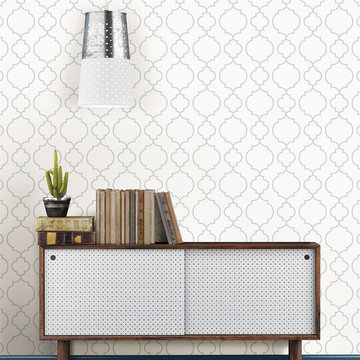
This midcentury modern living room features bright blue floors and a chic geometric wallpaper.
Inspiration for a mid-century modern home design remodel in Boston
Inspiration for a mid-century modern home design remodel in Boston

 evaru design
Design by Lindsey Hayes
Photography by Ashley Delapp
Example of a trendy nursery design in Charlotte
Example of a trendy nursery design in Charlotte

 M Design Studio
We designed the ceiling of the great room in this new construction home using reclaimed wood elements from a historical home. The balcony railing was made from a reclaimed alter railing.


 Room Resolutions
Quatrefoil custom bedding showcases the bright, yet soothing guest room illuminated with an oversized, Savoy House, ten-light chandelier. A convenient bench at the foot of the bed and the upholstered headboard complete this restful space. Two blue nightstand lamps and floral artwork add finishing touches to this welcoming room.
Photography - Grey Crawford


 Endless Kitchen and Bath Inc
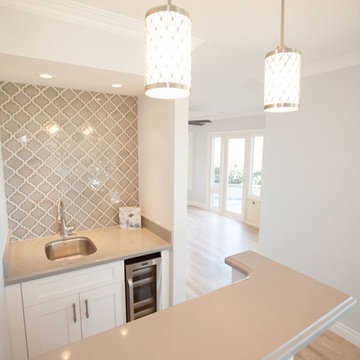
Mid-sized transitional galley light wood floor home design photo in Los Angeles with white cabinets, stainless steel appliances, an island, an undermount sink, recessed-panel cabinets, quartz countertops, brown backsplash, ceramic backsplash and beige countertops


 Devdan Interior Designs
Inspiration for a large timeless open concept dark wood floor and brown floor living room remodel in Dallas with beige walls, a standard fireplace, a stone fireplace and no tv
 Brewster Home Fashions
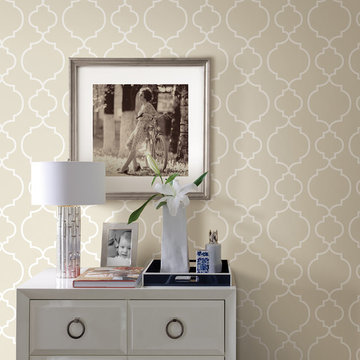
This neutral bedroom has the perfect geometric wallpaper and modern dresser.
Inspiration for a contemporary home design remodel in Boston
Inspiration for a contemporary home design remodel in Boston

 Jenn
My solution for my tiny entryway.
Flooring will be updated this year!
Example of a small transitional front door design in Indianapolis with gray walls and a white front door
Example of a small transitional front door design in Indianapolis with gray walls and a white front door

 The Rinfret Group
A fun studio apartment in the heart of Chelsea in NYC for a young, female executive. It was a rental so we were unable to paint most walls so we added color with modern artwork and pillows. This little eating nook was a cozy addition.
 Selah Design Studio
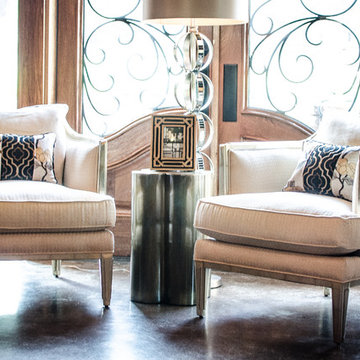
Caracole, The Bee's Knees Chairs, with quatrefoil table and mirrored lamp. Alana Damron
Home design - mid-sized transitional concrete floor home design idea with a medium wood front door and gray walls
Home design - mid-sized transitional concrete floor home design idea with a medium wood front door and gray walls


 Stage Two Sell LLC
We made everything easy to change out for boy or girl by keeping a neutral wall color and rug.
Everything that is pink in this nursery can easily be changed out for blue later.
Deb Landy

 Jamie Merida Interiors
Example of a beach style dark wood floor kitchen/dining room combo design in DC Metro
54