
Search results for "Quatrefoil" in Home Design Ideas

 DANE AUSTIN INTERIOR DESIGN Boston & Cambridge
The bedroom rooms walls and ceilings are painted the same color for a cocoon like ambiance. Victorian Era Murano Glass lamps flank the custom, linen upholstered headboard with nail-head trim.
Photograph © Eric Roth Photography.
A love of blues and greens and a desire to feel connected to family were the key elements requested to be reflected in this home.
Project designed by Boston interior design studio Dane Austin Design. They serve Boston, Cambridge, Hingham, Cohasset, Newton, Weston, Lexington, Concord, Dover, Andover, Gloucester, as well as surrounding areas.
For more about Dane Austin Design, click here: https://daneaustindesign.com/
To learn more about this project, click here:
https://daneaustindesign.com/roseclair-residence

 May Construction, Inc.
Photography: Chris Ricketts
Budget analysis and project development by: May Construction
Family room - large transitional open concept medium tone wood floor and brown floor family room idea in San Francisco with gray walls, a stone fireplace, a wall-mounted tv and a ribbon fireplace
Family room - large transitional open concept medium tone wood floor and brown floor family room idea in San Francisco with gray walls, a stone fireplace, a wall-mounted tv and a ribbon fireplace

 Village Home Stores
A Blanco undermount sink in the "Truffle" finish is the perfect selection below "Delicatus" granite counters. Oil-Rubbed Bronze faucet fixtures and disposal button stand out against the tile backsplash.
Find the right local pro for your project

 Staged to Sell or Dwell
Living Room, Dining Room and Office/Den - Client contacted Staged to Sell or Dwell to redesign main living spaces. The rooms were dark, dated and due to an uninviting impression, not being used.


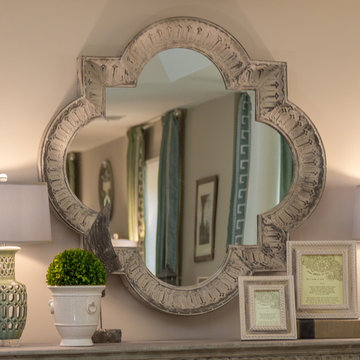

 Staged to Sell or Dwell
Living Room, Dining Room and Office/Den - Client contacted Staged to Sell or Dwell to redesign main living spaces. The rooms were dark, dated and due to an uninviting impression, not being used.

 Rudloff Custom Builders
A relaxed yet truly elegant room that is welcoming with it's light and breezy transitional style.
This french styled transitional room has elements of today's lifestyle while incorporating those wonderful and meticulous traditional details.
Shown is the decorative quatrefoil ceiling pattern, fully custom fireplace design, and beautifully detailed windows with a lovely view of the gardens.
The architecture gives the viewer a nod to the "transitional" French Country & Beax-Arts style with it's decorative ceiling but also a restrained design of the fireplace which allows the room to show all of its assets. Not one detail overpowers the other.
The furniture has a relaxed and a contemporary feel.
A rustic farm table with ornate lanterns make the mood of the room, casual yet elegant.
This home was featured in Philadelphia Magazine August 2014 issue to showcase its beauty and excellence.
RUDLOFF Custom Builders, is a residential construction company that connects with clients early in the design phase to ensure every detail of your project is captured just as you imagined. RUDLOFF Custom Builders will create the project of your dreams that is executed by on-site project managers and skilled craftsman, while creating lifetime client relationships that are build on trust and integrity.
We are a full service, certified remodeling company that covers all of the Philadelphia suburban area including West Chester, Gladwynne, Malvern, Wayne, Haverford and more.
As a 6 time Best of Houzz winner, we look forward to working with you on your next project.

 509 Design
We updated this entryway with new wood floors, a patterned carpet that has low pile, so will look new for years, and painted the stair rail black with white spindles. The gray walls coordinate with the entire scheme.

 Geneane Francour
Designed by Geneane Francour, this project is a true reflection of the homeowners and their lifestyle. The newly constructed home features well-scaled statement architectural details, some of the family's existing timeless pieces, and some fresh accents to bring the home to its current fabulous condition!
Photography by Mike Kaskel


 Cushion Source
A gorgeous custom outdoor jacquard throw pillow with a warm beige quatrefoil pattern on a deep crimson background.
Featured Fabric: Sunbrella Accord II Crimson


 Peabody's Interiors
Designed by Emily Winters. Taken down to the studs to revitalize the space, this transitional family room came to life through warm colors and bold textures. The newly built-in bookcase frames the deep cherry sofa and quatrefoil ottoman, while additional seating creates a cozy, conversational atmosphere. Rich details carry through to the bar and bath to create a home that’s welcoming at every turn.



 Redline Construction and Renovation
Mid-sized transitional dark wood floor sunroom photo in San Diego with no fireplace and a standard ceiling
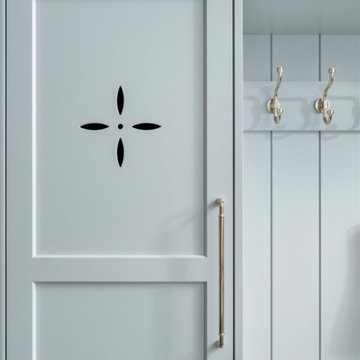
 REVIVAL
High-end mudroom organization featuring blue-gray cabinetry with decorative quatrefoil vents and sleek brass hardware. A wood bench and woven baskets add natural texture to this highly functional entry space. Built by Revival Building Group.
 Vanity Shades of Vegas
This bold print is a play on the classic quatrefoil pattern and brings an air of sophistication to the space in rich chocolate brown.
Inspiration for a contemporary home design remodel in Las Vegas
Inspiration for a contemporary home design remodel in Las Vegas
 Village Home Stores
A large stack of drawers below a gas cooktop offers storage for pots & pans and is framed in by matching furniture legs and a "bumped-out" section of counter add interest.

 Architectural Antiques
This small reading area is completed with tall deco cut wood corbels at the ceiling line & a Bronze Quatrefoil hanging light to illuminate this sitting area when the light fades each night.
73