
Search results for "Queen bed" in Home Design Ideas
 Flagg Coastal Homes

Bunkroom in the basement with large windows in the light well. Bunkrooms are a specialty of Flagg Coastal Homes. In this room Flagg designed full beds over queen beds at a 90-degree angle.
Owen McGoldrick


 Architrave
William Quarles

Kids' bedroom - bedroom coastal gender-neutral carpeted kids' bedroom idea in Charleston with white walls
Kids' bedroom - bedroom coastal gender-neutral carpeted kids' bedroom idea in Charleston with white walls
Find the right local pro for your project
 High Camp Home
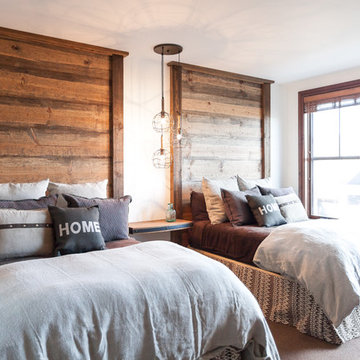
Mountain style guest carpeted bedroom photo in Sacramento with white walls and no fireplace

 The Anderson Studio of Architecture & Design
This creek side Kiawah Island home veils a romanticized modern surprise. Designed as a muse reflecting the owners’ Brooklyn stoop upbringing, its vertical stature offers maximum use of space and magnificent views from every room. Nature cues its color palette and texture, which is reflected throughout the home. Photography by Brennan Wesley

 Finch Photo
Ben Finch of Finch Photo
Inspiration for a contemporary kids' room remodel with blue walls
Inspiration for a contemporary kids' room remodel with blue walls

 Baratto Brothers Construction
Custom Built bunk beds in a bonus room above the garage.
Baratto Brothers Construction
Inspiration for a bedroom rustic gender-neutral carpeted kids' bedroom remodel in Minneapolis with gray walls
Inspiration for a bedroom rustic gender-neutral carpeted kids' bedroom remodel in Minneapolis with gray walls

Sponsored
Columbus, OH

Wannemacher Interiors
Customized Award-Winning Interior Design Solutions in Franklin Cnty OH
 Beasley & Henley Interior Design
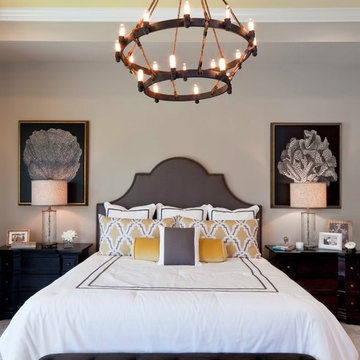
Inspiration for a transitional bedroom remodel in Miami with gray walls

 Artistic Interior Design/Amy N. Lee, ASID
Inspiration for a mid-sized transitional dark wood floor and brown floor bedroom remodel in Charlotte with beige walls
 Amy Trowman Design

Example of a bedroom beach style gender-neutral travertine floor kids' bedroom design in Charleston with white walls

 Blackband Design
Interior Design by Blackband Design 949.872.2234 www.blackbanddesign.com
Home Build & Design by: Graystone Custom Builders, Inc. Newport Beach, CA (949) 466-0900

 m monroe design
Interior Photos by: Dylan Chandler www.dylanchandler.com
Inspiration for a contemporary medium tone wood floor bedroom remodel in New York with black walls
Inspiration for a contemporary medium tone wood floor bedroom remodel in New York with black walls

 Visbeen Architects
This cozy lake cottage skillfully incorporates a number of features that would normally be restricted to a larger home design. A glance of the exterior reveals a simple story and a half gable running the length of the home, enveloping the majority of the interior spaces. To the rear, a pair of gables with copper roofing flanks a covered dining area that connects to a screened porch. Inside, a linear foyer reveals a generous staircase with cascading landing. Further back, a centrally placed kitchen is connected to all of the other main level entertaining spaces through expansive cased openings. A private study serves as the perfect buffer between the homes master suite and living room. Despite its small footprint, the master suite manages to incorporate several closets, built-ins, and adjacent master bath complete with a soaker tub flanked by separate enclosures for shower and water closet. Upstairs, a generous double vanity bathroom is shared by a bunkroom, exercise space, and private bedroom. The bunkroom is configured to provide sleeping accommodations for up to 4 people. The rear facing exercise has great views of the rear yard through a set of windows that overlook the copper roof of the screened porch below.
Builder: DeVries & Onderlinde Builders
Interior Designer: Vision Interiors by Visbeen
Photographer: Ashley Avila Photography

Sponsored
Columbus, OH
Wannemacher Interiors
Customized Award-Winning Interior Design Solutions in Franklin Cnty OH


 Morgan-Keefe Builders, Inc.
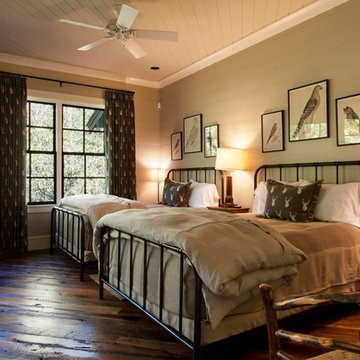
This custom home was designed by the talented architects at Platt Architecture. “Reclaimed Wonder” is located in the private golf community Wade Hampton Golf Club in Cashiers, North Carolina. Every detail of this home was designed to create a work of art. Not only is the small mountain town of Cashiers a truly beautiful place, but this luxury home creates a beautiful retreat as well. The color palette of the reclaimed wood beams and wall planks along with the indigenous stone choices and carefully appointed warm amber lighting creates an ambiance true to the natural beauty surrounding the home.
J,Weiland
 Benson & Associates, Interior Design

Inspiration for a coastal guest medium tone wood floor bedroom remodel in Miami with white walls

 Francesca Owings Interior Design
Point West at Macatawa Park
J. Visser Design
Insignia Homes
Inspiration for a bedroom coastal girl light wood floor kids' bedroom remodel in Grand Rapids with white walls
Inspiration for a bedroom coastal girl light wood floor kids' bedroom remodel in Grand Rapids with white walls

Sponsored
Columbus, OH

Snider & Metcalf Interior Design, LTD
Leading Interior Designers in Columbus, Ohio & Ponte Vedra, Florida
 arQitecture
Todd Tully Danner, AIA
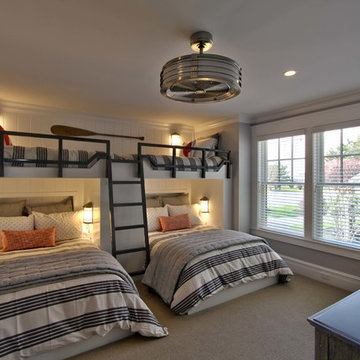
Inspiration for a large coastal guest carpeted and beige floor bedroom remodel in Philadelphia with gray walls and no fireplace
Inspiration for a large coastal guest carpeted and beige floor bedroom remodel in Philadelphia with gray walls and no fireplace
 dk architects, inc.
dk architects
Michelle Pauline Design Interior Designer
Renee Ramge photography

Inspiration for a mediterranean carpeted bedroom remodel in Denver with beige walls
Inspiration for a mediterranean carpeted bedroom remodel in Denver with beige walls

 Double Diamond Property & Construction
Bedroom - large rustic guest carpeted and beige floor bedroom idea in Denver with gray walls and no fireplace
27