
Search results for "Queen victoria's" in Home Design Ideas

 Flagg Coastal Homes
Basement bunk room for the grandkids. 2 Queen beds below and 2 Double beds above. Sleeps 8.
Bedroom beach style gender-neutral light wood floor kids' bedroom photo in San Diego with white walls
Bedroom beach style gender-neutral light wood floor kids' bedroom photo in San Diego with white walls
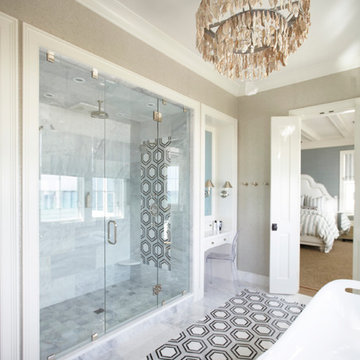
 T.S. Adams Studio, Architects
Photography By: Colleen Duffley
Inspiration for a coastal white tile freestanding bathtub remodel in Atlanta with beige walls
Inspiration for a coastal white tile freestanding bathtub remodel in Atlanta with beige walls

 Marcel Page Photography
Bedroom - transitional guest dark wood floor bedroom idea in Chicago with beige walls
Find the right local pro for your project

 Burnham Design
Large beach style guest light wood floor kids' room photo in San Diego with white walls

 Cheney Brothers Building & Renovation LLC
Example of a mid-sized and bedroom beach style guest and gender-neutral light wood floor and beige floor kids' bedroom design in Boston with gray walls


 Living Stone Design + Build
A rustic kids' room designed for ages 4 to 10, featuring cozy double deck beds, soft gray carpet flooring, and a warm, playful ambiance. This functional and eco-friendly space is part of the sustainable organic modern mountain home.



 John Kraemer & Sons
Builder: John Kraemer & Sons | Architecture: Murphy & Co. Design | Interiors: Engler Studio | Photography: Corey Gaffer
Inspiration for a bedroom and large coastal guest and gender-neutral carpeted and blue floor kids' bedroom remodel in Minneapolis with gray walls
Inspiration for a bedroom and large coastal guest and gender-neutral carpeted and blue floor kids' bedroom remodel in Minneapolis with gray walls
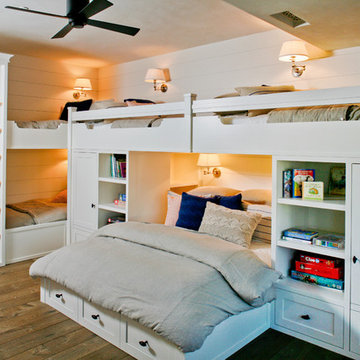



 NSM Construction
© Ethan Rohloff Photography

Example of a bedroom and mid-sized mountain style boy dark wood floor kids' bedroom design in Sacramento with beige walls
Example of a bedroom and mid-sized mountain style boy dark wood floor kids' bedroom design in Sacramento with beige walls
 Murray Homes

Inspiration for a coastal guest light wood floor and beige floor bedroom remodel in Tampa with gray walls

 Catherine Renae Thomas Design Co.
Photo: Brian Barkley © 2015 Houzz
Mountain style guest bedroom photo with beige walls and no fireplace
Mountain style guest bedroom photo with beige walls and no fireplace

Sponsored
Westerville, OH

Custom Home Works
Franklin County's Award-Winning Design, Build and Remodeling Expert



 KraftMaster Renovations
Master bathroom suite in a classic design of white inset cabinetry, tray ceiling finished with crown molding. The free standing Victoria Albert tub set on a marble stage and stunning chandelier. The flooring is marble in a herring bone pattern and walls are subway.
Photos by Blackstock Photography

 Lark Architecture
Behind the central wall in the home is the private zone of the condo. A queen-sized bed is lofted over a built-in desk, bookshelves, laundry, and closet. Plumbing pipe ladders on either side of the bed make for easy ascent and descent from the loft, as well as additional storage for decorative bedding.
Photography by Cynthia Lynn Photography



Sponsored
Columbus, OH

Snider & Metcalf Interior Design, LTD
Leading Interior Designers in Columbus, Ohio & Ponte Vedra, Florida

 Soho Kitchen Studio Inc.
Modern Bathroom inspired by natural elements. The wood-textured tile flooring is bordered with soothing water like textured cabinets on one side and a warming fireplace on the other.
Free standing volcanic limestone bathtub by Victoria + Albert
PuraVida series Faucet and Shower head from Hansgrohe
Above-Counter Sink by Duravit
3-D textured cabinets by Soho Kitchen Studio Inc.
Soho Kitchen Studio Inc.

 Jessica Lagrange Interiors
State Parkway, Jessica Lagrange Interiors LLC, Photo by Tony Soluri
Ornate freestanding bathtub photo in Chicago with gray walls
Ornate freestanding bathtub photo in Chicago with gray walls

 Magleby Construction
Bedroom farmhouse gender-neutral carpeted and gray floor kids' bedroom photo in Salt Lake City with gray walls
2