
Search results for "Queensland" in Home Design Ideas
 Building Designers Association of Australia
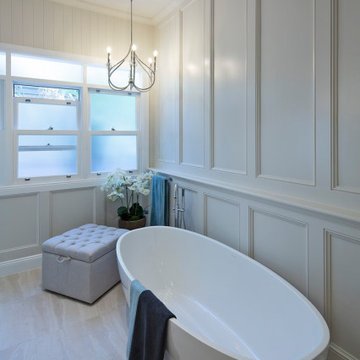
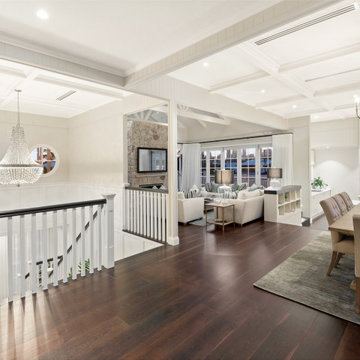
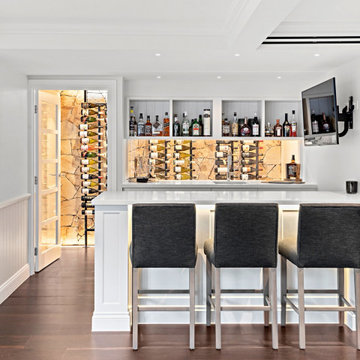
Hamptons Fusion meets Coastal Queenslander Style. This Existing Queenslander home undergoes a fantastic renovation where the interiors of the house become a rich statement of details that capture the spirt of creating a inviting home with sole. The combination of styles from Hampton-Coastal-Queenslander all fusion together to create a unique home with some many wow features. As you arrive in the home you are created by a 5m high void and feature space that draws yours eyes upstairs to the feature coffered ceiling. The detail of the Wainscoting and the timber framed windows create excitement and you are drawn on a journey through out the house. The 1st floor is all open planned with the dining and lounge flowing together with the coffered ceiling while the lounge has high raked express rafter and VJ ceiling to create a sense of height and light. The materials selected in the project range from feature dry stack stone fireplace, VJ walls, Dark Oak timber floors, Wainscoting wall panels and stunning Decor, Fixtures and furnishings that make create such a stunning home to live in. The palette of materials all tie in together and with the state of the automation system the entire house can be controlled, from the media room, all lighting, A/C, security etc.. The house is timeless and will see many generations of family member live in this house and not become dated. It is a classic timeless statement of fantastic interior design at the highest .
 Craftbuilt Kitchens
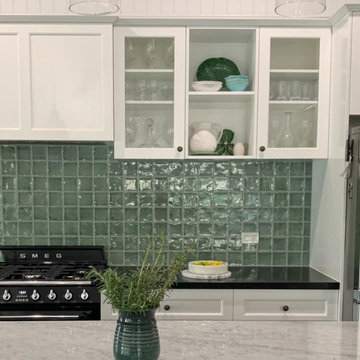
From start to finish, we love the renovation on this Queenslander home! Craftbuilt Kitchens worked on a dream home project in Hendra. We brought a 1925 Queenslander home back to her former glory with a modern twist! Happy to share pictures from this build from the House in Hendra. instagram.com/house_in_hendra
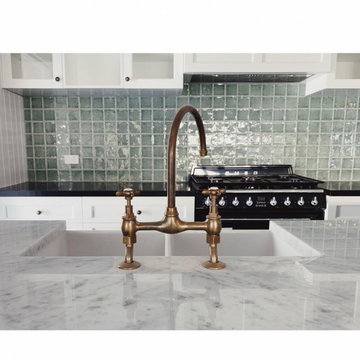
The beginnings of the heart of this warm home. Keeping with the green interior theme of the whole home, such lovely cabinetry and kitchen island benchtop details – On the way to greatness!
We hope you get inspiration from the details during the progress of this build.
 Building Designers Association of Australia
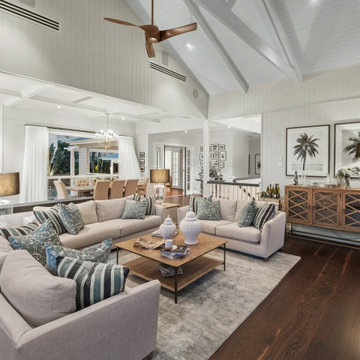
Hamptons Fusion meets Coastal Queenslander Style. This Existing Queenslander home undergoes a fantastic renovation where the interiors of the house become a rich statement of details that capture the spirt of creating a inviting home with sole. The combination of styles from Hampton-Coastal-Queenslander all fusion together to create a unique home with some many wow features. As you arrive in the home you are created by a 5m high void and feature space that draws yours eyes upstairs to the feature coffered ceiling. The detail of the Wainscoting and the timber framed windows create excitement and you are drawn on a journey through out the house. The 1st floor is all open planned with the dining and lounge flowing together with the coffered ceiling while the lounge has high raked express rafter and VJ ceiling to create a sense of height and light. The materials selected in the project range from feature dry stack stone fireplace, VJ walls, Dark Oak timber floors, Wainscoting wall panels and stunning Decor, Fixtures and furnishings that make create such a stunning home to live in. The palette of materials all tie in together and with the state of the automation system the entire house can be controlled, from the media room, all lighting, A/C, security etc.. The house is timeless and will see many generations of family member live in this house and not become dated. It is a classic timeless statement of fantastic interior design at the highest .
Find the right local pro for your project
 Building Designers Association of Australia
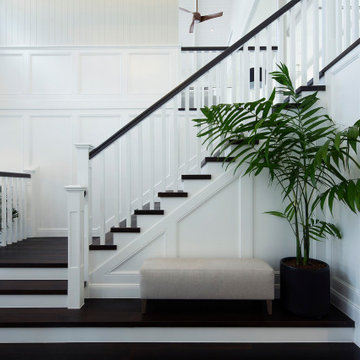
Hamptons Fusion meets Coastal Queenslander Style. This Existing Queenslander home undergoes a fantastic renovation where the interiors of the house become a rich statement of details that capture the spirt of creating a inviting home with sole. The combination of styles from Hampton-Coastal-Queenslander all fusion together to create a unique home with some many wow features. As you arrive in the home you are created by a 5m high void and feature space that draws yours eyes upstairs to the feature coffered ceiling. The detail of the Wainscoting and the timber framed windows create excitement and you are drawn on a journey through out the house. The 1st floor is all open planned with the dining and lounge flowing together with the coffered ceiling while the lounge has high raked express rafter and VJ ceiling to create a sense of height and light. The materials selected in the project range from feature dry stack stone fireplace, VJ walls, Dark Oak timber floors, Wainscoting wall panels and stunning Decor, Fixtures and furnishings that make create such a stunning home to live in. The palette of materials all tie in together and with the state of the automation system the entire house can be controlled, from the media room, all lighting, A/C, security etc.. The house is timeless and will see many generations of family member live in this house and not become dated. It is a classic timeless statement of fantastic interior design at the highest .
 Building Designers Association of Australia
Hamptons Fusion meets Coastal Queenslander Style. This Existing Queenslander home undergoes a fantastic renovation where the interiors of the house become a rich statement of details that capture the spirt of creating a inviting home with sole. The combination of styles from Hampton-Coastal-Queenslander all fusion together to create a unique home with some many wow features. As you arrive in the home you are created by a 5m high void and feature space that draws yours eyes upstairs to the feature coffered ceiling. The detail of the Wainscoting and the timber framed windows create excitement and you are drawn on a journey through out the house. The 1st floor is all open planned with the dining and lounge flowing together with the coffered ceiling while the lounge has high raked express rafter and VJ ceiling to create a sense of height and light. The materials selected in the project range from feature dry stack stone fireplace, VJ walls, Dark Oak timber floors, Wainscoting wall panels and stunning Decor, Fixtures and furnishings that make create such a stunning home to live in. The palette of materials all tie in together and with the state of the automation system the entire house can be controlled, from the media room, all lighting, A/C, security etc.. The house is timeless and will see many generations of family member live in this house and not become dated. It is a classic timeless statement of fantastic interior design at the highest .
 GreenCoast Building Design
Butlers Pantry
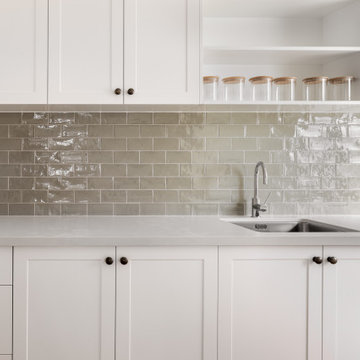
Renovation of a 100 year old Queenslander home in Redcliffe, Queensland
Beach style kitchen photo in Brisbane
Beach style kitchen photo in Brisbane
 Building Designers Association of Australia
Hamptons Fusion meets Coastal Queenslander Style. This Existing Queenslander home undergoes a fantastic renovation where the interiors of the house become a rich statement of details that capture the spirt of creating a inviting home with sole. The combination of styles from Hampton-Coastal-Queenslander all fusion together to create a unique home with some many wow features. As you arrive in the home you are created by a 5m high void and feature space that draws yours eyes upstairs to the feature coffered ceiling. The detail of the Wainscoting and the timber framed windows create excitement and you are drawn on a journey through out the house. The 1st floor is all open planned with the dining and lounge flowing together with the coffered ceiling while the lounge has high raked express rafter and VJ ceiling to create a sense of height and light. The materials selected in the project range from feature dry stack stone fireplace, VJ walls, Dark Oak timber floors, Wainscoting wall panels and stunning Decor, Fixtures and furnishings that make create such a stunning home to live in. The palette of materials all tie in together and with the state of the automation system the entire house can be controlled, from the media room, all lighting, A/C, security etc.. The house is timeless and will see many generations of family member live in this house and not become dated. It is a classic timeless statement of fantastic interior design at the highest .
 Craftbuilt Kitchens
From start to finish, we love the renovation on this Queenslander home! Craftbuilt Kitchens worked on a dream home project in Hendra. We brought a 1925 Queenslander home back to her former glory with a modern twist! Happy to share pictures from this build from the House in Hendra. instagram.com/house_in_hendra
The beginnings of the heart of this warm home. Keeping with the green interior theme of the whole home, such lovely cabinetry and kitchen island benchtop details – On the way to greatness!
We hope you get inspiration from the details during the progress of this build.
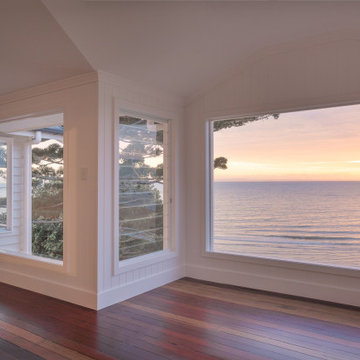 GreenCoast Building Design
Deck converted to an all weather winter garden
Renovation of a 100 year old Queenslander home in Redcliffe, Queensland
Inspiration for a coastal home design remodel in Brisbane
Inspiration for a coastal home design remodel in Brisbane
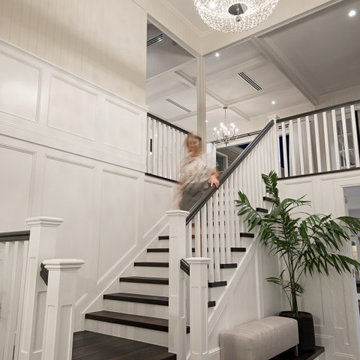 Building Designers Association of Australia
Hamptons Fusion meets Coastal Queenslander Style. This Existing Queenslander home undergoes a fantastic renovation where the interiors of the house become a rich statement of details that capture the spirt of creating a inviting home with sole. The combination of styles from Hampton-Coastal-Queenslander all fusion together to create a unique home with some many wow features. As you arrive in the home you are created by a 5m high void and feature space that draws yours eyes upstairs to the feature coffered ceiling. The detail of the Wainscoting and the timber framed windows create excitement and you are drawn on a journey through out the house. The 1st floor is all open planned with the dining and lounge flowing together with the coffered ceiling while the lounge has high raked express rafter and VJ ceiling to create a sense of height and light. The materials selected in the project range from feature dry stack stone fireplace, VJ walls, Dark Oak timber floors, Wainscoting wall panels and stunning Decor, Fixtures and furnishings that make create such a stunning home to live in. The palette of materials all tie in together and with the state of the automation system the entire house can be controlled, from the media room, all lighting, A/C, security etc.. The house is timeless and will see many generations of family member live in this house and not become dated. It is a classic timeless statement of fantastic interior design at the highest .
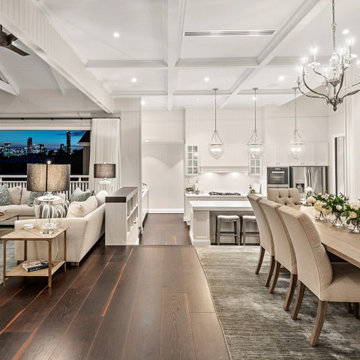 Building Designers Association of Australia
Hamptons Fusion meets Coastal Queenslander Style. This Existing Queenslander home undergoes a fantastic renovation where the interiors of the house become a rich statement of details that capture the spirt of creating a inviting home with sole. The combination of styles from Hampton-Coastal-Queenslander all fusion together to create a unique home with some many wow features. As you arrive in the home you are created by a 5m high void and feature space that draws yours eyes upstairs to the feature coffered ceiling. The detail of the Wainscoting and the timber framed windows create excitement and you are drawn on a journey through out the house. The 1st floor is all open planned with the dining and lounge flowing together with the coffered ceiling while the lounge has high raked express rafter and VJ ceiling to create a sense of height and light. The materials selected in the project range from feature dry stack stone fireplace, VJ walls, Dark Oak timber floors, Wainscoting wall panels and stunning Decor, Fixtures and furnishings that make create such a stunning home to live in. The palette of materials all tie in together and with the state of the automation system the entire house can be controlled, from the media room, all lighting, A/C, security etc.. The house is timeless and will see many generations of family member live in this house and not become dated. It is a classic timeless statement of fantastic interior design at the highest .

 Ethos Interiors

Lovingly called the ‘white house’, this stunning Queenslander was given a contemporary makeover with oak floors, custom joinery and modern furniture and artwork. Creative detailing and unique finish selections reference the period details of a traditional home, while bringing it into modern times.

 Loop Interior Design Inc.

Example of a mid-sized transitional l-shaped porcelain tile and gray floor eat-in kitchen design in Calgary with a double-bowl sink, shaker cabinets, white cabinets, quartzite countertops, white backsplash, porcelain backsplash, stainless steel appliances, an island and white countertops

 JD Ferguson Design
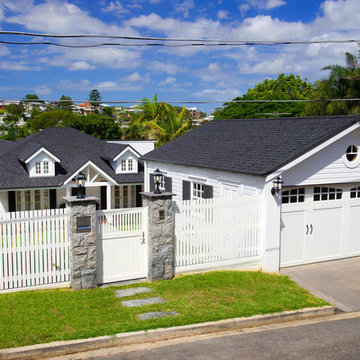
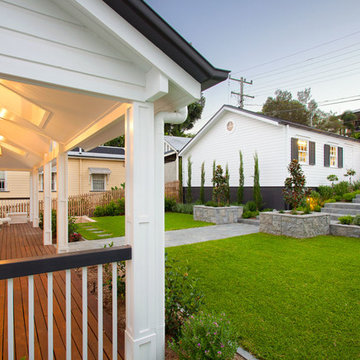
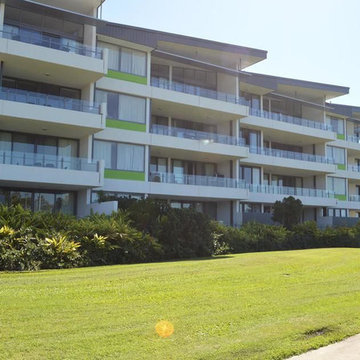
River front park system with open lawn, allowing beautiful views to the river and distant mountain range.
Trendy home design photo in New York
Trendy home design photo in New York
 Loop Interior Design Inc.

Mid-sized transitional l-shaped porcelain tile and beige floor eat-in kitchen photo in Calgary with a double-bowl sink, shaker cabinets, white cabinets, quartzite countertops, white backsplash, porcelain backsplash, stainless steel appliances, an island and white countertops
6