
Search results for "Queensland" in Home Design Ideas
 JD Ferguson Design
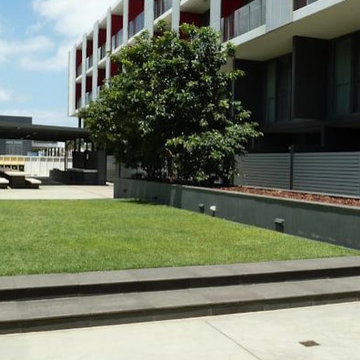
Rooftop garden and recreation area. Includes a barbecue pavilion, exercise lawn, lap pool and spa.
Photo of a contemporary landscaping in New York.
Photo of a contemporary landscaping in New York.
 JD Ferguson Design
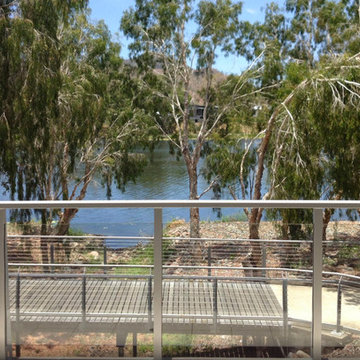
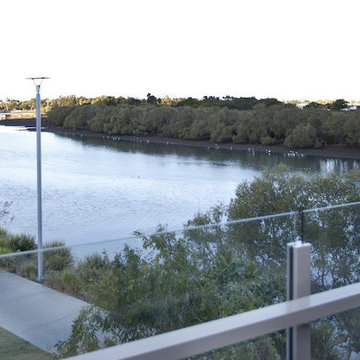
Natural park buffer between the eco resort apartments and the scenic river. Bicycle and pedestrian pathway, with bridge. Safety lighting. Native planting.
 Deepblue Smarthouse Co., Ltd
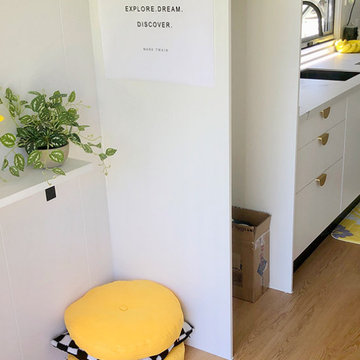
nviting Living Space: The cozy living area includes a dedicated space for a television and comfortable seating, creating the perfect spot for relaxation after a day of exploring.
Find the right local pro for your project

 Loop Interior Design Inc.
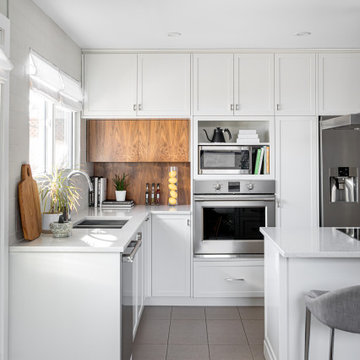

Eat-in kitchen - mid-sized transitional l-shaped porcelain tile and beige floor eat-in kitchen idea in Calgary with a double-bowl sink, shaker cabinets, white cabinets, quartzite countertops, white backsplash, porcelain backsplash, stainless steel appliances, an island and white countertops
 Loop Interior Design Inc.

Inspiration for a mid-sized transitional l-shaped porcelain tile and beige floor eat-in kitchen remodel in Calgary with a double-bowl sink, shaker cabinets, white cabinets, quartzite countertops, white backsplash, porcelain backsplash, stainless steel appliances, an island and white countertops
 Loop Interior Design Inc.
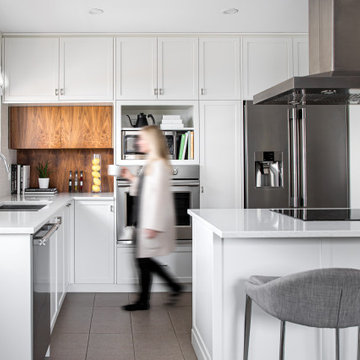
Example of a mid-sized transitional l-shaped porcelain tile and beige floor eat-in kitchen design in Calgary with a double-bowl sink, shaker cabinets, white cabinets, quartzite countertops, white backsplash, porcelain backsplash, stainless steel appliances, an island and white countertops

 Efika Design Studio
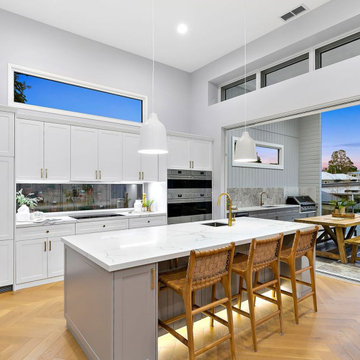
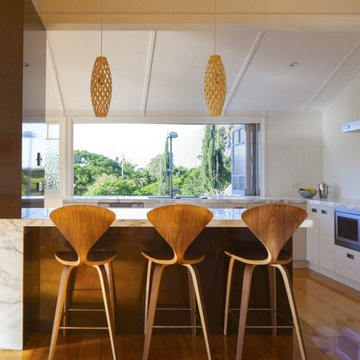
Large trendy l-shaped medium tone wood floor open concept kitchen photo in Brisbane with an undermount sink, gray cabinets, marble countertops, gray backsplash, glass sheet backsplash, stainless steel appliances, an island and white countertops
 JD Ferguson Design
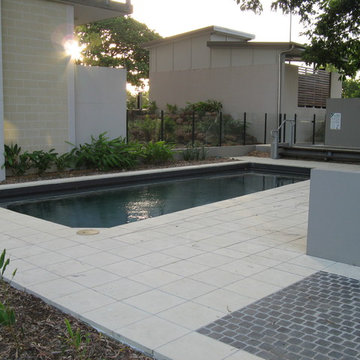
Swimming pool and family bbq space, designed to preserve that historic large rain trees.
Example of a trendy home design design in New York
Example of a trendy home design design in New York
 Efika Design Studio
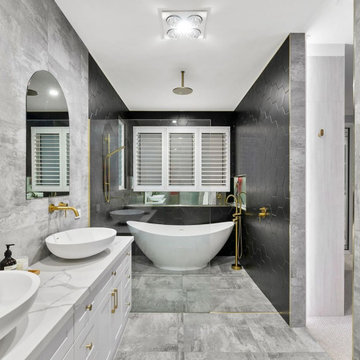
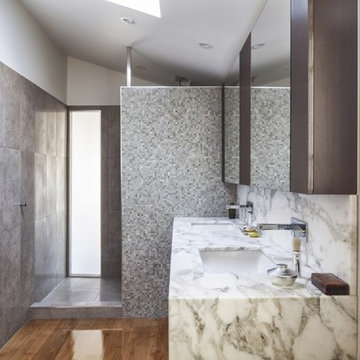
Example of a large trendy master gray tile and ceramic tile medium tone wood floor bathroom design in Brisbane with flat-panel cabinets, white walls, an undermount sink and marble countertops
 Deepblue Smarthouse Co., Ltd
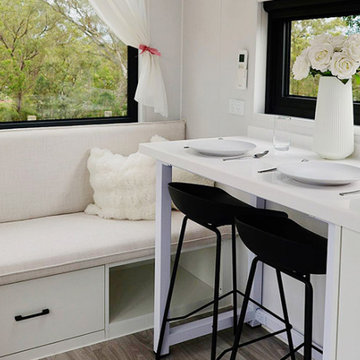
Living Area: The living space is thoughtfully designed to provide a cozy yet open environment. Large windows bring in natural light, enhancing the feeling of spaciousness and connecting you with the surrounding landscape.
 Loop Interior Design Inc.
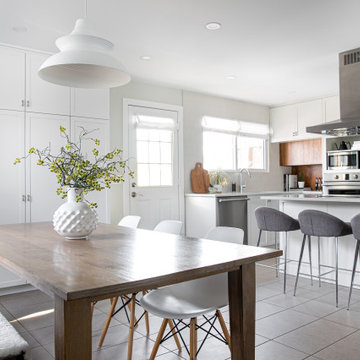
Eat-in kitchen - mid-sized transitional l-shaped porcelain tile and beige floor eat-in kitchen idea in Calgary with a double-bowl sink, shaker cabinets, white cabinets, quartzite countertops, white backsplash, porcelain backsplash, stainless steel appliances, an island and white countertops

 Fatfish Photography
Interior Architectural Photography by Fatfish Photography
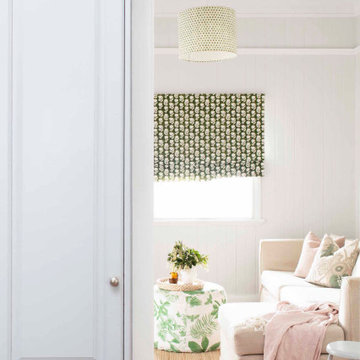

Inspiration for a small enclosed shiplap ceiling and shiplap wall living room library remodel in Brisbane with white walls and a stone fireplace
Inspiration for a small enclosed shiplap ceiling and shiplap wall living room library remodel in Brisbane with white walls and a stone fireplace

7