
Search results for "Question public" in Home Design Ideas
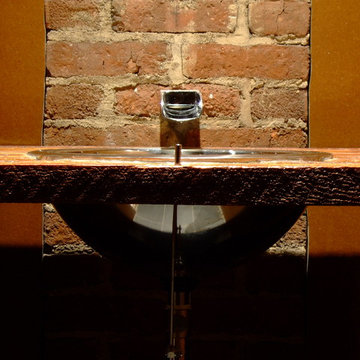
 Solid & Void
Stainless steel sink set in reclaimed wood countertop. Faucet pulled through existing brick column.
Mid-sized minimalist master slate floor bathroom photo in New York with a drop-in sink, wood countertops and brown walls
Mid-sized minimalist master slate floor bathroom photo in New York with a drop-in sink, wood countertops and brown walls
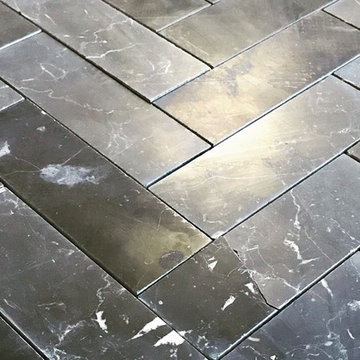
 Stonebridge Mosaics
Our 2x6 Nero Marquina herringbone honed. Perfect for a bathroom or a shower floor.

Find the right local pro for your project









 Studio SLAB, Inc.
Altmann Construction Company
Example of a minimalist exterior home design in Los Angeles
Example of a minimalist exterior home design in Los Angeles

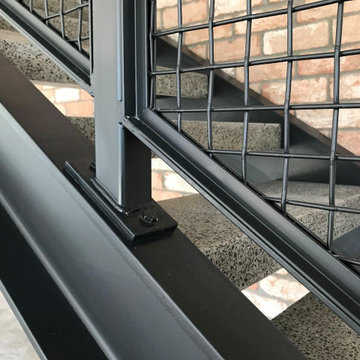
 Stairworks
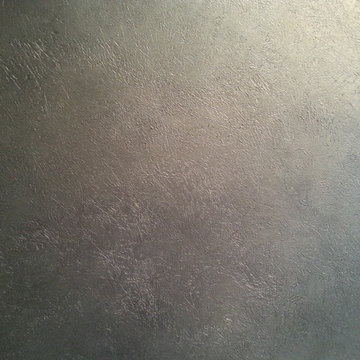
These Auckland homeowners wanted an industrial style look for their interior home design. So when it came to building the staircase, handrail and balustrades, we knew the exposed steel in a matte black was going to be the right look for them.
Due to the double stringers and concrete treads, this style of staircase is extremely solid and has zero movement, massively reducing noise.
Our biggest challenge on this project was that the double stringer staircase was designed with concrete treads that needed to be colour matched to the pre-existing floor.






Sponsored
Sunbury, OH

J.Holderby - Renovations
Franklin County's Leading General Contractors - 2X Best of Houzz!
 Ed Rutter
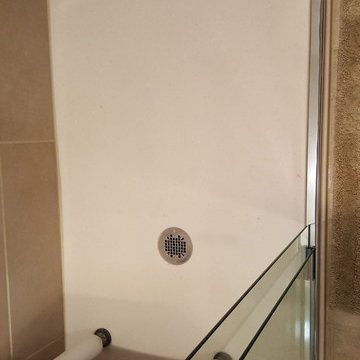
Onyx Low Profile Shower Pan
Example of a small trendy master beige tile and porcelain tile walk-in shower design in Kansas City
Example of a small trendy master beige tile and porcelain tile walk-in shower design in Kansas City
 Nathan Fell Architecture
Inspiration for a mid-sized modern gray two-story gable roof remodel in New Orleans with a shingle roof and a gray roof

 Wiebenson & Dorman Architects PC
Referencing the wife and 3 daughters for which the house was named, four distinct but cohesive design criteria were considered for the 2016 renovation of the circa 1890, three story masonry rowhouse:
1. To keep the significant original elements – such as
the grand stair and Lincrusta wainscoting.
2. To repurpose original elements such as the former
kitchen pocket doors fitted to their new location on
the second floor with custom track.
3. To improve original elements - such as the new "sky
deck" with its bright green steel frame, a new
kitchen and modern baths.
4. To insert unifying elements such as the 3 wall
benches, wall openings and sculptural ceilings.
Photographer Jesse Gerard - Hoachlander Davis Photography
31