
Search results for "Questionable" in Home Design Ideas

 Stone Creek Builders
Example of a transitional light wood floor foyer design in New York with blue walls
 Masa Studio Architects
AMBIA Photography

Study room - mid-sized transitional freestanding desk light wood floor and beige floor study room idea in Houston with gray walls
Study room - mid-sized transitional freestanding desk light wood floor and beige floor study room idea in Houston with gray walls
 Francesca Owings Interior Design
Point West at Macatawa Park
J. Visser Design
Insignia Homes

Bathroom - coastal subway tile bathroom idea in Grand Rapids with an undermount sink
Bathroom - coastal subway tile bathroom idea in Grand Rapids with an undermount sink
Find the right local pro for your project
 Paradise Valley Spas

Jacuzzi® is the most widely recognized brand in the hot tub industry. With 5 hot tub collections to choose from, Jacuzzi® has a spa to meet the needs of every customer. With impressive exterior and lighting elements, industry-leading hydrotherapy, and glass touch-screen control technology, you’ll never look at hot tubs the same way again!
 Nathan Taylor for Obelisk Home
Photos by Randy Colwell
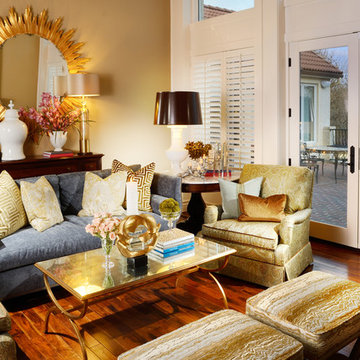
Example of a large eclectic formal and open concept medium tone wood floor living room design with beige walls and no tv
Example of a large eclectic formal and open concept medium tone wood floor living room design with beige walls and no tv

 Flegel's Construction Co., Inc.
All new trims, baseboards and doors in the redone family room. All new, modern lighting was installed. Heated du chateau flooring was added. The fireplace was reconfigured to allow for a wide-screen TV on the family room side of this vaulted, open space.
Bruce Damonte Photography

 C.E. Rensberger & Family Builder
Large country open concept medium tone wood floor dining room photo in Baltimore with white walls



 Jetton Construction, Inc.
This property was transformed from an 1870s YMCA summer camp into an eclectic family home, built to last for generations. Space was made for a growing family by excavating the slope beneath and raising the ceilings above. Every new detail was made to look vintage, retaining the core essence of the site, while state of the art whole house systems ensure that it functions like 21st century home.
This home was featured on the cover of ELLE Décor Magazine in April 2016.
G.P. Schafer, Architect
Rita Konig, Interior Designer
Chambers & Chambers, Local Architect
Frederika Moller, Landscape Architect
Eric Piasecki, Photographer

 Catherine Renae Thomas Design Co.
Photo: Brian Barkley © 2015 Houzz
Inspiration for a timeless medium tone wood floor and beige floor wine cellar remodel
Inspiration for a timeless medium tone wood floor and beige floor wine cellar remodel

 Bayview Builders
David Burroughs
Mountain style galley kitchen photo in Baltimore with an undermount sink, shaker cabinets, white cabinets, stone tile backsplash and an island
Mountain style galley kitchen photo in Baltimore with an undermount sink, shaker cabinets, white cabinets, stone tile backsplash and an island

 Creative Kitchens & Baths Seattle LLC
Photo - Jeff Hawe
Alcove shower - small contemporary 3/4 brown tile and porcelain tile travertine floor alcove shower idea in Seattle with an undermount sink, shaker cabinets, dark wood cabinets, quartz countertops, a one-piece toilet and beige walls
Alcove shower - small contemporary 3/4 brown tile and porcelain tile travertine floor alcove shower idea in Seattle with an undermount sink, shaker cabinets, dark wood cabinets, quartz countertops, a one-piece toilet and beige walls

 Freestyle Interiors
Bedroom - large transitional master dark wood floor and brown floor bedroom idea in Miami with brown walls and no fireplace

 Hartman Homes
Hartman Homes Spring Parade 2013
Living room - mid-sized traditional formal and enclosed carpeted living room idea in Minneapolis with a stone fireplace, gray walls, a standard fireplace and no tv
Living room - mid-sized traditional formal and enclosed carpeted living room idea in Minneapolis with a stone fireplace, gray walls, a standard fireplace and no tv

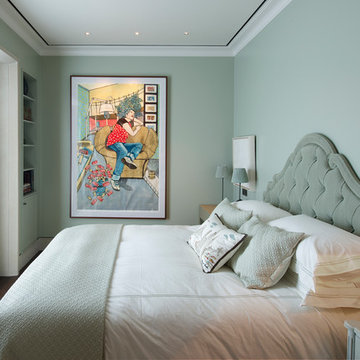
 Architecture BRIO
Sebastian Zachariah
Small transitional guest dark wood floor bedroom photo in Mumbai with green walls
Small transitional guest dark wood floor bedroom photo in Mumbai with green walls

 RW Anderson Homes
Example of a small cottage dark wood floor and brown floor kitchen/dining room combo design in Seattle with beige walls and no fireplace
 Infinite Home

Inspiration for a mid-sized transitional l-shaped concrete floor dedicated laundry room remodel in Atlanta with an undermount sink, shaker cabinets, gray cabinets, solid surface countertops, a side-by-side washer/dryer and white countertops


Sponsored
Sunbury, OH

J.Holderby - Renovations
Franklin County's Leading General Contractors - 2X Best of Houzz!
 Saviano Builders
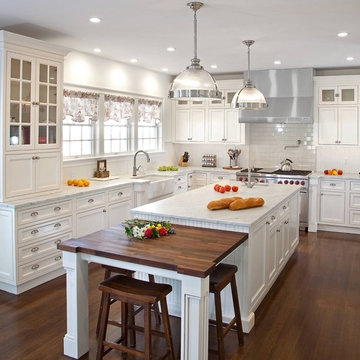
Example of a classic u-shaped dark wood floor kitchen design in San Francisco with a farmhouse sink, shaker cabinets, white cabinets, white backsplash, subway tile backsplash, stainless steel appliances and an island

 The Bellepoint Company
Bradshaw Photography
Wet bar - mid-sized rustic single-wall ceramic tile and brown floor wet bar idea in Columbus with an undermount sink, shaker cabinets, gray cabinets, wood countertops and gray backsplash
Wet bar - mid-sized rustic single-wall ceramic tile and brown floor wet bar idea in Columbus with an undermount sink, shaker cabinets, gray cabinets, wood countertops and gray backsplash


26