
Search results for "Questions" in Home Design Ideas


 Square Footage Inc.
Photo by Valerie Wilcox
Trendy master gray tile, white tile and stone tile marble floor freestanding bathtub photo in Toronto with flat-panel cabinets and white cabinets
Trendy master gray tile, white tile and stone tile marble floor freestanding bathtub photo in Toronto with flat-panel cabinets and white cabinets
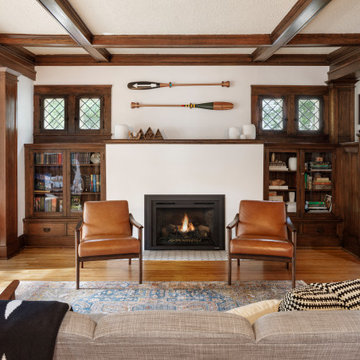
 Housing First Minnesota
2021 Artisan Home Tour
Remodeler: Quartersawn
Photo: Landmark Photography
Have questions about this home? Please reach out to the builder listed above to learn more.
Find the right local pro for your project
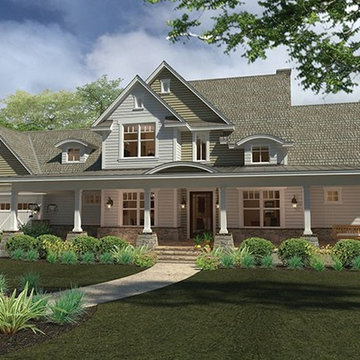
 Eplans.com
ePlans Farmhouse House Plan – Rockin' Farmhouse – 2414 Square Feet and 3 Bedrooms from ePlans – House Plan Code HWEPL76929. Have questions about this plan? Call 1-800-528-8070.

 Shades by Design
Automated shades and curtains installation at a New York City duplex.
Somfy motors integrated into a Crestron system.
contact us at info@shadesbydesign.com with any questions.
www.shadesbydesign.com
New York - Florida
contact us at info@shadesbydesign.com with any questions.
www.shadesbydesign.com
New York - Florida
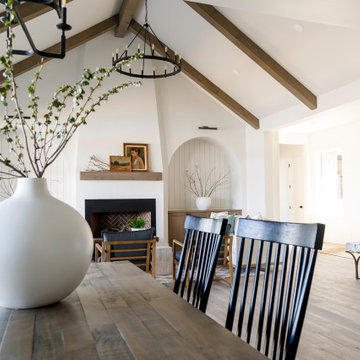
 Judith Balis Interiors
I used soft arches, warm woods, and loads of texture to create a warm and sophisticated yet casual space.
Living room - mid-sized farmhouse medium tone wood floor, vaulted ceiling and shiplap wall living room idea in Boise with white walls, a standard fireplace and a plaster fireplace
Living room - mid-sized farmhouse medium tone wood floor, vaulted ceiling and shiplap wall living room idea in Boise with white walls, a standard fireplace and a plaster fireplace

 Innovative Design Build
Our clients wanted to stay true to the style of this 1930's home with their kitchen renovation. Changing the footprint of the kitchen to include smaller rooms, we were able to provide this family their dream kitchen with all of the modern conveniences like a walk in pantry, a large seating island, custom cabinetry and appliances. It is now a sunny, open family kitchen.



 Charleston Home + Design Mag
+ Gray Inset Cabinet Doors on Vanity
Designed by Carolina Kitchens
+ Marble Countertops
+ Natural Textured Wallpaper
Questions? Carolina Kitchens
(843) 856-8255 • carolinakitchens.net

 Tom Jenkins Films
Photo: Tom Jenkins
-
Please direct any questions to the builder:
Coastal Signature Homes
www.houzz.com/pro/stevetilton/coastal-signature-homes
Example of a transitional living room design in Atlanta
Example of a transitional living room design in Atlanta
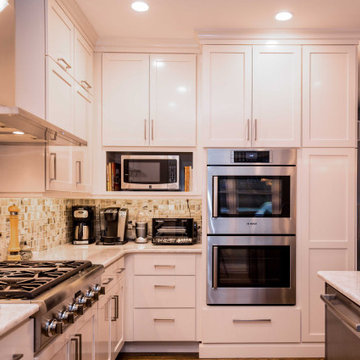
 Performance Kitchens & Home
Cabinets to the ceiling
Kitchen Cabinets are the focal point for many kitchens and there are many options and decisions you need to make when choosing cabinets for your new kitchen. These include color, style and organizational features for the cabinets you have selected. Alone, these questions are enough to confound even the best researched consumer. Amidst all of this, one question is more straight forward than it may seem: Should your cabinetry go to the ceiling or not?

 ADŌR Homes
Reclaimed barnwood
Visual Comfort Sconces
Hunter Douglas Shades
Leather Sofa
Performance fabrics
Large Ottoman
Photo by @Spacecrafting
Family room - mid-sized coastal carpeted and beige floor family room idea in Minneapolis with brown walls, a wall-mounted tv and no fireplace
Family room - mid-sized coastal carpeted and beige floor family room idea in Minneapolis with brown walls, a wall-mounted tv and no fireplace

 Kim Smith Photo
© 2017 Kim Smith Photo
Home by Timberbuilt. Please address design questions to the builder.
Example of a mid-sized mountain style red two-story exterior home design in Atlanta
Example of a mid-sized mountain style red two-story exterior home design in Atlanta

 Robert Thomas Homes
This home is built by Robert Thomas Homes located in Minnesota. Our showcase models are professionally staged. FOR STAGING PRODUCT QUESTIONS please contact Ambiance at Home for information on furniture - 952.440.6757.

Sponsored
Sunbury, OH

J.Holderby - Renovations
Franklin County's Leading General Contractors - 2X Best of Houzz!

 Envision Landscape Studio
Photography by Joe Dodd
Inspiration for a large contemporary backyard concrete paver patio kitchen remodel in San Francisco
Inspiration for a large contemporary backyard concrete paver patio kitchen remodel in San Francisco

 Restructure Studio
Leonid Furmansky Photography
Restructure Studio is dedicated to making sustainable design accessible to homeowners as well as building professionals in the residential construction industry.
Restructure Studio is a full service architectural design firm located in Austin and serving the Central Texas area. Feel free to contact us with any questions!

 Cano Eixo Construction
Kitchen in Rossmoor, Walnut Creek, California. We would love to share with you an update of one our Kitchen Remodels. Please any questions please free to contact us.

 Homes by Tradition
This home was professionally staged by Ambiance at Home Staging Specialists. For any staging or furniture questions, please contact Ambiance at (952) 440-6757.

 Restructure Studio
Leonid Furmansky Photography
Restructure Studio is dedicated to making sustainable design accessible to homeowners as well as building professionals in the residential construction industry.
Restructure Studio is a full service architectural design firm located in Austin and serving the Central Texas area. Feel free to contact us with any questions!

 Better Living SoCal
This Eichler home in Southern California shows that Eichler homes are perfect for active families. Access to outside adventures are just outside of the sliding doors in this playroom. Floor-to-ceiling glass throughout the home make it easy for parents to keep kids within sight from many areas of an Eichler home. Contact us with any questions on what you see here.
EichlerSoCal.com
 Tom Jenkins Films
Photo: Tom Jenkins
-
Please direct any questions to the builder:
Coastal Signature Homes
www.houzz.com/pro/stevetilton/coastal-signature-homes
Example of a transitional kitchen design in Atlanta
Example of a transitional kitchen design in Atlanta
117