
Search results for "Questions" in Home Design Ideas

 ARTium Design Build
The location of the window in this shower begs the question about privacy, without compromising the
views. We installed a low-voltage film on the windows allowing them to become opaque with the flip of a
switch.
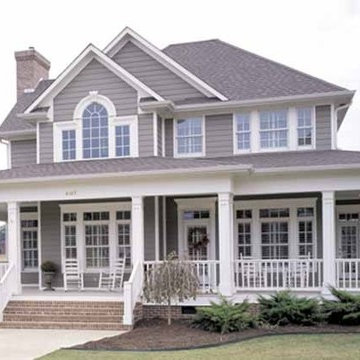
 Eplans.com
Eplans Farmhouse House Plan - Country Perfection - 2112 Square Feet and 3 Bedrooms from Eplans - House Plan Code HWEPL11732. Have questions about this plan? Call 1-800-528-8070.

 Robert Thomas Homes
This home is built by Robert Thomas Homes located in Minnesota. Our showcase models are professionally staged. FOR STAGING PRODUCT QUESTIONS please contact Ambiance at Home for information on furniture - 952.440.6757.
Find the right local pro for your project

 Schroeder
This photo features Milliken's Delicate Frame nylon carpet. The carpet was sourced and installed by Schroeder. **We can only answer questions about the carpet.**
Design by Butter Lutz Interiors. Photos by Patrick Wong.
 Schroeder
This photo features Milliken's Delicate Frame nylon carpet. The carpet was sourced and installed by Schroeder. **We can only answer questions about the carpet.**
Design by Butter Lutz Interiors. Photos by Patrick Wong.


 Mary Hannah Interiors
An expansive living room called for substantial seating that would also be kid-friendly so we gladly accepted the challenge. These slipcovered sofas and darling striped swivels are life-proof and leave plenty of room for crawling on the floor or playing legos. Yet, impeccable style is also achieved, by Mary Hannah Interiors.

Sponsored
Columbus, OH

Trish Takacs Design
Award Winning & Highly Skilled Kitchen & Bath Designer in Columbus

 Analogue (formerly EN Architects)
EN Architects Photo Credit. Questions? Just ask.
Mid-sized minimalist single-wall bamboo floor open concept kitchen photo in Baltimore with an undermount sink, shaker cabinets, dark wood cabinets, quartzite countertops, white backsplash, porcelain backsplash, stainless steel appliances and an island
Mid-sized minimalist single-wall bamboo floor open concept kitchen photo in Baltimore with an undermount sink, shaker cabinets, dark wood cabinets, quartzite countertops, white backsplash, porcelain backsplash, stainless steel appliances and an island

Example of a small transitional white tile and porcelain tile porcelain tile drop-in bathtub design in Portland with furniture-like cabinets, brown cabinets, a one-piece toilet, white walls, a console sink and quartz countertops


 Robert Thomas Homes
This home is built by Robert Thomas Homes located in Minnesota. Our showcase models are professionally staged. FOR STAGING PRODUCT QUESTIONS please contact Ambiance at Home for information on furniture - 952.440.6757. Photography by Steve Silverman
 Robert Thomas Homes
This home is built by Robert Thomas Homes located in Minnesota. Our showcase models are professionally staged. FOR STAGING PRODUCT QUESTIONS please contact Ambiance at Home for information on furniture - 952.440.6757.

 Tom Jenkins Films
Photo: Tom Jenkins
-
Please direct any questions to the builder:
Coastal Signature Homes
www.houzz.com/pro/stevetilton/coastal-signature-homes
This is an example of a transitional porch design in Atlanta.
This is an example of a transitional porch design in Atlanta.


 Robert Thomas Homes
This home is built by Robert Thomas Homes located in Minnesota. Our showcase models are professionally staged. FOR STAGING PRODUCT QUESTIONS please contact Ambiance at Home for information on furniture - 952.440.6757.
 Tom Jenkins Films
Photo: Tom Jenkins
-
Please direct any questions to the builder:
Coastal Signature Homes
www.houzz.com/pro/stevetilton/coastal-signature-homes
Transitional home office photo in Atlanta
Transitional home office photo in Atlanta
 Tom Jenkins Films
Photo: Tom Jenkins
-
Please direct any questions to the builder:
Coastal Signature Homes
www.houzz.com/pro/stevetilton/coastal-signature-homes
Living room - transitional living room idea in Atlanta
Living room - transitional living room idea in Atlanta
 Tom Jenkins Films
Photo: Tom Jenkins
-
Please direct any questions to the builder:
Coastal Signature Homes
www.houzz.com/pro/stevetilton/coastal-signature-homes
Transitional deck photo in Atlanta
Transitional deck photo in Atlanta

Sponsored
Sunbury, OH

J.Holderby - Renovations
Franklin County's Leading General Contractors - 2X Best of Houzz!
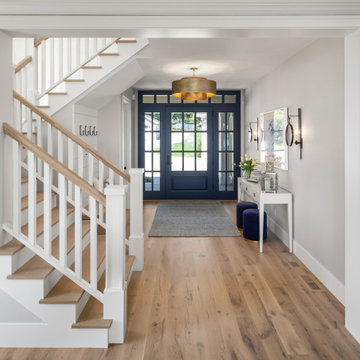
 Housing First Minnesota
2021 Artisan Home Tour
Builder: City Homes, LLC
Photo: Landmark Photography
Have questions about this home? Please reach out to the builder listed above to learn more.

 Cano Eixo Construction
Kitchen in Rossmoor, Walnut Creek, California. We would love to share with you an update of one our Kitchen Remodels. Please any questions please free to contact us.
 Eplans.com
Eplans Chateau House Plan - Grand Manor - 8126 Square Feet and 5 Bedrooms from Eplans - House Plan Code HWEPL13423. Have questions about this plan? Call 1-800-528-8070.
123