
Search results for "Questions" in Home Design Ideas

 Robert Thomas Homes
This home is built by Robert Thomas Homes located in Minnesota. Our showcase models are professionally staged. FOR STAGING PRODUCT QUESTIONS please contact Ambiance at Home for information on furniture - 952.440.6757.

 Closet Factory
A walk-in closet is a luxurious and practical addition to any home, providing a spacious and organized haven for clothing, shoes, and accessories.
Typically larger than standard closets, these well-designed spaces often feature built-in shelves, drawers, and hanging rods to accommodate a variety of wardrobe items.
Ample lighting, whether natural or strategically placed fixtures, ensures visibility and adds to the overall ambiance. Mirrors and dressing areas may be conveniently integrated, transforming the walk-in closet into a private dressing room.
The design possibilities are endless, allowing individuals to personalize the space according to their preferences, making the walk-in closet a functional storage area and a stylish retreat where one can start and end the day with ease and sophistication.

 Classic Floor Designs
Have a question about a particular product or service? Call Classic Floor Designs at 202-999-3079.
Example of a small minimalist freestanding desk carpeted and multicolored floor study room design in DC Metro with red walls
Example of a small minimalist freestanding desk carpeted and multicolored floor study room design in DC Metro with red walls
Find the right local pro for your project


 Tom Jenkins Films
Photo: Tom Jenkins
-
Please direct any questions to the builder:
Coastal Signature Homes
www.houzz.com/pro/stevetilton/coastal-signature-homes
Example of a transitional staircase design in Atlanta
Example of a transitional staircase design in Atlanta
 Robert Thomas Homes
This home is built by Robert Thomas Homes located in Minnesota. Our showcase models are professionally staged. FOR STAGING PRODUCT QUESTIONS please contact Ambiance at Home for information on furniture - 952.440.6757. Photography by Steve Silverman
 Robert Thomas Homes
This home is built by Robert Thomas Homes located in Minnesota. Our showcase models are professionally staged. FOR STAGING PRODUCT QUESTIONS please contact Ambiance at Home for information on furniture - 952.440.6757.

Sponsored
Sunbury, OH

J.Holderby - Renovations
Franklin County's Leading General Contractors - 2X Best of Houzz!

 Schroeder
This photo features Milliken's Delicate Frame nylon carpet. The carpet was sourced and installed by Schroeder. **We can only answer questions about the carpet.**
Design by Butter Lutz Interiors. Photos by Patrick Wong.
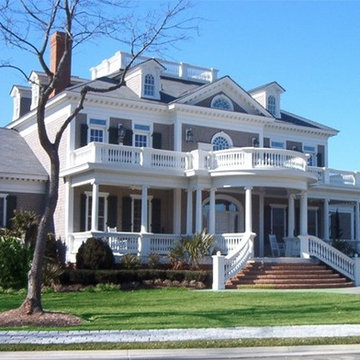
 Eplans.com
Eplans NeoClassical House Plan - Verandas - 5564 Square Feet and 4 Bedrooms from Eplans - House Plan Code HWEPL11340. Have questions about this plan? Call 1-800-528-8070.

 Grossmueller's Design Consultants
John Tsantes
Kitchen - large contemporary light wood floor kitchen idea in DC Metro with a single-bowl sink, shaker cabinets, light wood cabinets, granite countertops, white backsplash, mosaic tile backsplash, stainless steel appliances and an island
Kitchen - large contemporary light wood floor kitchen idea in DC Metro with a single-bowl sink, shaker cabinets, light wood cabinets, granite countertops, white backsplash, mosaic tile backsplash, stainless steel appliances and an island

 Builders' General Supply
Inspiration for a craftsman light wood floor kitchen remodel in New York with a double-bowl sink, shaker cabinets, dark wood cabinets and granite countertops


 The Design Bar
Inspiration for a transitional l-shaped eat-in kitchen remodel in Chicago with a single-bowl sink, recessed-panel cabinets, white cabinets, quartzite countertops, gray backsplash, subway tile backsplash and stainless steel appliances


 Robert Thomas Homes
This home is built by Robert Thomas Homes located in Minnesota. Our showcase models are professionally staged. FOR STAGING PRODUCT QUESTIONS please contact Ambiance at Home for information on furniture - 952.440.6757
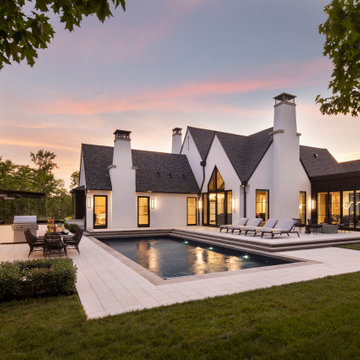
 Housing First Minnesota
2021 Artisan Home Tour
Builder: Hendel Homes
Photo: Landmark Photography
Have questions about this home? Please reach out to the builder listed above to learn more.
 Robert Thomas Homes
This home is built by Robert Thomas Homes located in Minnesota. Our showcase models are professionally staged. FOR STAGING PRODUCT QUESTIONS please contact Ambiance at Home for information on furniture - 952.440.6757.
 Eplans.com
Eplans Farmhouse House Plan - Farmhouse Living - 3037 Square Feet and 4 Bedrooms from Eplans - House Plan Code HWEPL06971. Have questions about this plan? Call 1-888-690-1116.

 Tom Jenkins Films
Photo: Tom Jenkins
-
Please direct any questions to the builder:
Coastal Signature Homes
www.houzz.com/pro/stevetilton/coastal-signature-homes
Inspiration for a transitional bedroom remodel in Atlanta
Inspiration for a transitional bedroom remodel in Atlanta
 Tom Jenkins Films
Photo: Tom Jenkins
-
Please direct any questions to the builder:
Coastal Signature Homes
www.houzz.com/pro/stevetilton/coastal-signature-homes
Transitional kids' room photo in Atlanta
Transitional kids' room photo in Atlanta
 Tom Jenkins Films
Photo: Tom Jenkins
-
Please direct any questions to the builder:
Coastal Signature Homes
www.houzz.com/pro/stevetilton/coastal-signature-homes
Example of a transitional kitchen design in Atlanta
Example of a transitional kitchen design in Atlanta
124