
Search results for "Questions" in Home Design Ideas

 Rigsby Group, Inc.
This 1779 Historic Mansion had been sold out of the Family many years ago. When the last owner decided to sell it, the Frame Family bought it back and have spent 2018 and 2019 restoring remodeling the rooms of the home. This was a Very Exciting with Great Client. Please enjoy the finished look and please contact us with any questions.

 Diamond Decks
 can make your backyard dream a reality! It was an absolute pleasure working with our client to bring their ideas to life.
Our goal was to design and develop a unique patio experience that adds a touch of elegance. This maintenance free solution was created using decorative concrete.
Our customer is now enjoying their brand new porch! Call us today if you have any questions on how we can help you with your outdoor project.
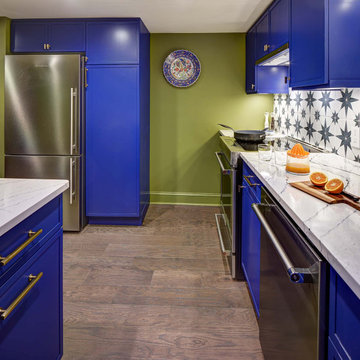
 Tracey Stephens Design, LLC
The in-law suite kitchen could only be in a small corner of the basement. The kitchen design started with the question: how small can this kitchen be? The compact layout was designed to provide generous counter space, comfortable walking clearances, and abundant storage. The bold colors and fun patterns anchored by the warmth of the dark wood flooring create a happy and invigorating space.
SQUARE FEET: 140
Find the right local pro for your project


 Leicht Westchester-Greenwich
Inspiration for a mid-sized modern u-shaped concrete floor eat-in kitchen remodel in New York with an undermount sink, flat-panel cabinets, light wood cabinets, solid surface countertops, stainless steel appliances and a peninsula
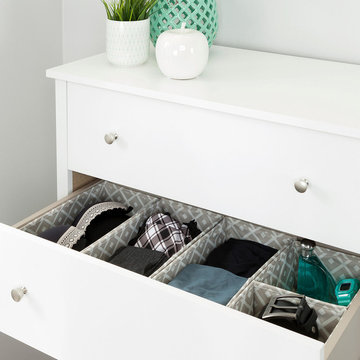
 Art Van Furniture
A place for everything, and everything in its place. Help your teen experience the “life-changing magic of tidying up” by setting them up for success. Space-saving drawer organizers help sort and store items away neatly. The eye-catching design makes them a pleasure to use. You’ll never have to answer the question, “Mom, where’s my …?”
Like this look? Grab it by clicking here.

Inspiration for a timeless l-shaped dark wood floor and brown floor kitchen remodel with an undermount sink, raised-panel cabinets, white cabinets, white backsplash, paneled appliances, an island and beige countertops



 Home at 2 Design
A coastal guest room with classic white shiplap next to beach glass colored walls.
Mid-sized beach style guest medium tone wood floor, gray floor and shiplap wall bedroom photo in Providence with blue walls
Mid-sized beach style guest medium tone wood floor, gray floor and shiplap wall bedroom photo in Providence with blue walls

 Robert Thomas Homes
This home is built by Robert Thomas Homes located in Minnesota. Our showcase models are professionally staged. FOR STAGING PRODUCT QUESTIONS please contact Ambiance at Home for information on furniture - 952.440.6757

 Angie Schwab Interiors LLC
Redesigning the layout of this master bathroom involved taking out the unused whirlpool tub and adding in a luxurious custom tile shower. The toilet was moved to the opposite side of the bathroom allowing for some privacy behind the shower wall and providing space for a wider vanity. We worked with this client to select the materials and colors and we were on site during construction to answer any questions and offer suggestions for the finishing details. Now everyone in the family wants to use this shower.

 Peter Christiansen Valli
Staircase - mid-sized contemporary wooden curved staircase idea in Los Angeles with wooden risers
Staircase - mid-sized contemporary wooden curved staircase idea in Los Angeles with wooden risers

 Dominic Paul Mercadante Architecture
Brian Vanden Brink Photographer
Inspiration for a large craftsman u-shaped light wood floor eat-in kitchen remodel in Portland Maine with a farmhouse sink, recessed-panel cabinets, light wood cabinets, granite countertops, brown backsplash, stone slab backsplash, stainless steel appliances and an island
Inspiration for a large craftsman u-shaped light wood floor eat-in kitchen remodel in Portland Maine with a farmhouse sink, recessed-panel cabinets, light wood cabinets, granite countertops, brown backsplash, stone slab backsplash, stainless steel appliances and an island

 Kathy Ann Abell Interiors
Megan Meek
Mid-sized country medium tone wood floor living room photo in San Diego with a standard fireplace and a brick fireplace
Mid-sized country medium tone wood floor living room photo in San Diego with a standard fireplace and a brick fireplace

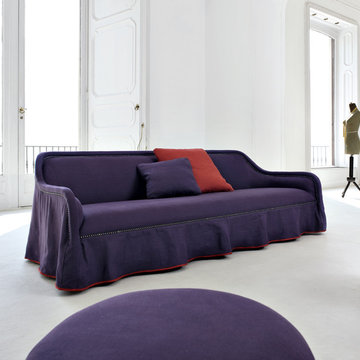
 User
Underneath its smooth overt cover lies the Arpege, brilliance of design makes you question whether there’s anywhere it wouldn’t look fantastic. High class multilayered wood make up the frame. Deformable polyurethane foam lies on top with a layer of viscoelastic foam on top of that all hidden under 100% polyester fiber.

 Solare Shades
Your questions and comments are important to Shades Creation Window Treatments (Window Blinds, Drapes & Shades). Reach us by phone 800-226-4916 or email. We’ve got everything covered for your Window Coverings needs.
 User
Image photographed by Turner Photography. If you have any questions about our services, contact us at 941-488-7300.
Entryway - contemporary entryway idea
Entryway - contemporary entryway idea

 Hazel Media, LLC
We are an architectural photography company. If you have questions about any of the designs or products used, there is a good chance that we may no know the answer. We apologize for any frustration that may cause you. We are mainly sharing images to show builders, designers, remodelers how great their work can look with our images!

Sponsored
Sunbury, OH

J.Holderby - Renovations
Franklin County's Leading General Contractors - 2X Best of Houzz!
 Rigsby Group, Inc.
This 1779 Historic Mansion had been sold out of the Family many years ago. When the last owner decided to sell it, the Frame Family bought it back and have spent 2018 and 2019 restoring remodeling the rooms of the home. This was a Very Exciting with Great Client. Please enjoy the finished look and please contact us with any questions.
 User
Image photographed by Turner Photography. If you have any questions about our services, contact us at 941-488-7300.
 User
Image photographed by Turner Photography. If you have any questions about our services, contact us at 941-488-7300.
210