
Search results for "Questions" in Home Design Ideas

 New England Design Elements
Eat-in kitchen - large country u-shaped medium tone wood floor eat-in kitchen idea in Boston with a single-bowl sink, shaker cabinets, green cabinets, granite countertops, multicolored backsplash, glass tile backsplash, paneled appliances and two islands

 IMPROVE or MOVE
Inspiration for a mid-sized coastal open concept light wood floor family room remodel in New York with blue walls and no fireplace
 A Designed Space
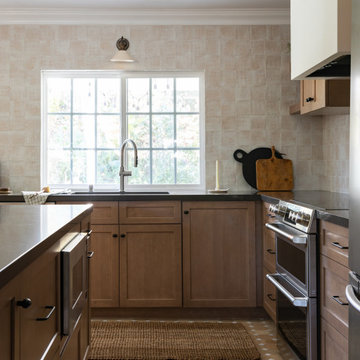
Eat-in kitchen - mid-sized l-shaped ceramic tile and beige floor eat-in kitchen idea in San Diego with an undermount sink, shaker cabinets, brown cabinets, quartz countertops, beige backsplash, ceramic backsplash, stainless steel appliances, an island and gray countertops
Find the right local pro for your project
 Tracey Stephens Design, LLC
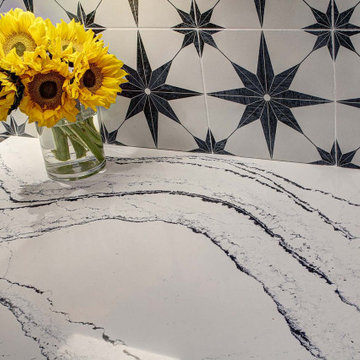
The in-law suite kitchen could only be in a small corner of the basement. The kitchen design started with the question: how small can this kitchen be? The compact layout was designed to provide generous counter space, comfortable walking clearances, and abundant storage. The bold colors and fun patterns anchored by the warmth of the dark wood flooring create a happy and invigorating space.
SQUARE FEET: 140

 Robert Thomas Homes
This home is built by Robert Thomas Homes located in Minnesota. Our showcase models are professionally staged. FOR STAGING QUESTIONS please contact Ambiance at Home for information on furniture - 952.440.6757

 User
Image photographed by Turner Photography. If you have any questions about our services, contact us at 941-488-7300.

 Hagenbach Construction
Please feel free to reach out to us via email with any questions about this remodel.
Example of a transitional bathroom design in San Francisco
Example of a transitional bathroom design in San Francisco


 User
Image photographed by Turner Photography. If you have any questions about our services, contact us at 941-488-7300.

 Hazel Media, LLC
We are an architectural photography company. If you have questions about any of the designs or products used, there is a good chance that we may no know the answer. We apologize for any frustration that may cause you. We are mainly sharing images to show builders, designers, remodelers how great their work can look with our images!

 Rigsby Group, Inc.
This 1779 Historic Mansion had been sold out of the Family many years ago. When the last owner decided to sell it, the Frame Family bought it back and have spent 2018 and 2019 restoring remodeling the rooms of the home. This was a Very Exciting with Great Client. Please enjoy the finished look and please contact us with any questions.
 Hazel Media, LLC
We are an architectural photography company. If you have questions about any of the designs or products used, there is a good chance that we may no know the answer. We apologize for any frustration that may cause you. We are mainly sharing images to show builders, designers, remodelers how great their work can look with our images!
 User
Image photographed by Turner Photography. If you have any questions about our services, contact us at 941-488-7300.
 User
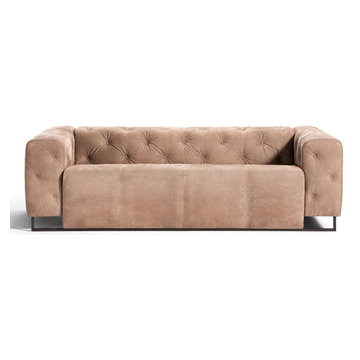
The Alexandria speaks with its pure elegant look. Its simple geometrical shapes give off the impression of simplicity, leisure, and relief. It is a completely unique design filled with artistic Italian craftsmanship. Pieces of the Alexandria make you question how the designer made everything flow together so well.


 Ember & Brune
Photo by Carolina Mariana Rodríguez, http://carolinamariana.com
Inspiration for a timeless dark wood floor and brown floor kitchen remodel in Chicago with shaker cabinets, white cabinets, white backsplash, stainless steel appliances and an island
Inspiration for a timeless dark wood floor and brown floor kitchen remodel in Chicago with shaker cabinets, white cabinets, white backsplash, stainless steel appliances and an island

 Bouril Design Studio, LLC
Inspiration for a mid-sized rustic powder room remodel with a vessel sink, raised-panel cabinets, medium tone wood cabinets, quartzite countertops and beige walls

 Angie Schwab Interiors LLC
Redesigning the layout of this master bathroom involved taking out the unused whirlpool tub and adding in a luxurious custom tile shower. The toilet was moved to the opposite side of the bathroom allowing for some privacy behind the shower wall and providing space for a wider vanity. We worked with this client to select the materials and colors and we were on site during construction to answer any questions and offer suggestions for the finishing details. Now everyone in the family wants to use this shower.

 Star Circle Builder
Inspiration for a transitional galley light wood floor and beige floor kitchen remodel in New York with an undermount sink, recessed-panel cabinets, white cabinets, white backsplash, stainless steel appliances, an island and white countertops

Sponsored
Sunbury, OH

J.Holderby - Renovations
Franklin County's Leading General Contractors - 2X Best of Houzz!

 Fine Custom Construction
This is a beautiful Kitchen Remodel that we finished in Dec. 2015! Such a great way to finish off a year and celebrate the holidays in a newly remodeled Kitchen.
Feel free to message Fine Remodel with any questions you may have!
Photo BY: Lindsay Hagblom Photography

 Restructure Studio
Leonid Furmansky Photography.
Restructure Studio is a full service architectural design firm located in Austin and serving the Central Texas area. Restructure Studio is dedicated to making sustainable design accessible to homeowners as well as building professionals in the residential construction industry. Feel free to contact us with any questions!
 Hazel Media, LLC
We are an architectural photography company. If you have questions about any of the designs or products used, there is a good chance that we may no know the answer. We apologize for any frustration that may cause you. We are mainly sharing images to show builders, designers, remodelers how great their work can look with our images!
212