
Search results for "Questions" in Home Design Ideas

 G.Corp Development.com
Inspiration for a contemporary galley light wood floor kitchen remodel in Chicago with flat-panel cabinets, white cabinets, stainless steel countertops, green backsplash, glass sheet backsplash, stainless steel appliances and an island


 James Maynard- Vantage Imagery LLC
Example of a transitional carpeted bedroom design in Denver with gray walls
Find the right local pro for your project

 Nanette Wong
Photo: Nanette Wong © 2015 Houzz
Living room - eclectic medium tone wood floor living room idea in San Francisco with a tv stand and white walls
Living room - eclectic medium tone wood floor living room idea in San Francisco with a tv stand and white walls

 Dan Nelson, Designs Northwest Architects
Photography by Lucas Henning.
Kitchen/dining room combo - small modern porcelain tile and beige floor kitchen/dining room combo idea in Seattle with white walls
Kitchen/dining room combo - small modern porcelain tile and beige floor kitchen/dining room combo idea in Seattle with white walls

 Elliot Johnson, AIA - Images Of...
Kitchen - transitional l-shaped light wood floor and beige floor kitchen idea in Austin with shaker cabinets, white cabinets, white backsplash, stainless steel appliances, an island and gray countertops

 Riverbend Timber Framing
The living room sits in the middle of the great room and looks over to the kitchen. The curved timber truss above is a focal point of the space.
Photos: Copyright Heidi Long, Longview Studios, Inc.



 Thompson Design Build
Mid-sized mid-century modern enclosed dark wood floor living room photo with white walls and a wall-mounted tv

 Manlove and Company Interiors
To obtain sources, copy and paste this link into your browser.
https://www.arlingtonhomeinteriors.com/playful-dining-room
Photographer: Jenn Verrier

 John West Stoddard & Associates
Large trendy open concept and formal white floor living room photo in Austin with white walls, a standard fireplace, a stone fireplace and no tv

 Minta Bell Design Group
Michael Zirkle
Inspiration for a mid-sized timeless medium tone wood floor enclosed dining room remodel in Raleigh with multicolored walls
Inspiration for a mid-sized timeless medium tone wood floor enclosed dining room remodel in Raleigh with multicolored walls

 User
Photo by Durston Saylor
Inspiration for a large coastal porch remodel in New York with a roof extension, decking and a bbq area
Inspiration for a large coastal porch remodel in New York with a roof extension, decking and a bbq area

 Charleston Home + Design Mag
Photograph by Patrick Brickman
/// Architect: Bill Huey + Associates / Builder: Aldrich Incorporated / Cabinetry: William C. Pritchard Co. / Building Supplies: Buck Lumber and Building Supply /// Questions? Call Bill Huey & Associates at (843) 805-6700 or visit hueyarchitect.com.


 Dalia Canora Design, LLC
Jane Beiles
Staircase - mid-sized transitional wooden straight wood railing staircase idea in DC Metro with painted risers
Staircase - mid-sized transitional wooden straight wood railing staircase idea in DC Metro with painted risers

 Sweaney Custom Homes, Inc.
This 7,900-square-foot Italian-inspired Mediterranean estate in Grand Islands at Seven Oaks, Bakersfield, features graceful arches, natural materials, custom wrought-iron details, sculptural stairwork, and integrated water features. Designed for elegant California living, the custom home combines grand entertaining spaces, private retreats, a home theater, and seamless indoor-outdoor connections with enduring Mediterranean craftsmanship and architectural character.

 Better Living SoCal
This Eichler home in Southern California shows that Eichler homes are perfect for active families who enjoy an indoor-outdoor lifestyle. EichlerSoCal is your #1 resource for everything Eichler! Contact us with any questions on what you see here.
EichlerSoCal.com
 Eplans.com
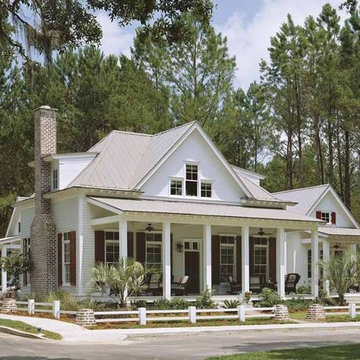
Eplans Cottage House Plan - Cottage Of The Year from The Southern Living. Have questions about this plan? Call 1-888-690-1116.

Sponsored
Sunbury, OH

J.Holderby - Renovations
Franklin County's Leading General Contractors - 2X Best of Houzz!


 Studio McGee
Inspiration for a light wood floor kitchen pantry remodel in Salt Lake City with white cabinets, marble countertops, white backsplash and an island
Inspiration for a light wood floor kitchen pantry remodel in Salt Lake City with white cabinets, marble countertops, white backsplash and an island

 Accent Cabinets
Inspiration for a transitional u-shaped beige floor open concept kitchen remodel in Houston with an undermount sink, shaker cabinets, gray cabinets, white backsplash, subway tile backsplash, stainless steel appliances and an island
96