
Search results for "Quick quick" in Home Design Ideas

 Artistic Tile
Who says a kitchen can’t be fun? Designer Kari Quick brought this Austin, TX kitchen to life with our Calacatta Gold Shiraz Waterjet behind the cooktop and playful pops of color throughout the space. Thank you to Janet Sangermano from Architerra Showroom for sharing!

 Park City Photographers
Quick condo redo:
Owner wanted a quick update to a ski condo that was heavy on the "yellow" side -without replacing everything.
Storage box: Target
Metal island: InZaneWelding.com
Stools: Dot and Bo
Fireplace mantle: wood facade box
Pillows: TJMaxx
Deborah DeKoff

 DK Painting
We painted the interior and exterior of this mobile home. Walls, ceilings, fascia and baseboards were painted for this project. Work was done quickly and efficiently and the customer was satisfied.
Find the right local pro for your project

 Bestlaminate
Country Farmhouse Office Nook featuring Quick Step Reclaime Malted Tawny Oak 12mm Laminate Flooring
All About Home Designs, Pics by Amy B.
Example of a cottage home office design in Cleveland
Example of a cottage home office design in Cleveland
 Bestlaminate
Country Farmhouse Girls Bedroom featuring Quick Step Reclaime Malted Tawny Oak 12mm Laminate Flooring
All About Home Designs, Pics by Amy B.
Bedroom - cottage bedroom idea in Cleveland
Bedroom - cottage bedroom idea in Cleveland

 User
Traditional man's dressing area in loft in New York City. Storage deliberately left open without doors to allow for efficient and quick selection of the day's wardrobe. Glass-front drawers allow one to see contents without opening drawer.
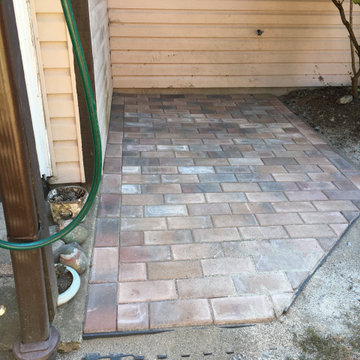
 Triton Landscaping
The owner wanted nice small space for a storage shed. This was a quick 2 day project under $1000. No project too small!
Patio - small front yard brick patio idea
Patio - small front yard brick patio idea

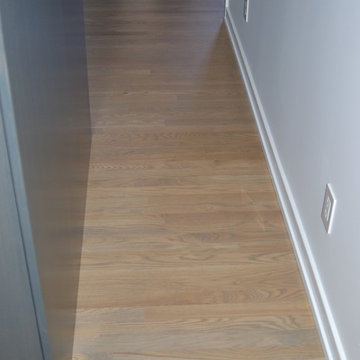
 Mansion Hill Custom Floors
We used Bona Traffic HD Water-Base Polyurethane on the oak floors. Water-based finishes are normally clear, very durable and dry quickly.
Example of a trendy light wood floor hallway design in Cincinnati
Example of a trendy light wood floor hallway design in Cincinnati

 Studio 2G Architects
The ground floor utility room is used for laundry, grabbing a quick bite, and an area for crafts.
Mid-sized trendy l-shaped utility room photo in San Luis Obispo with flat-panel cabinets
Mid-sized trendy l-shaped utility room photo in San Luis Obispo with flat-panel cabinets
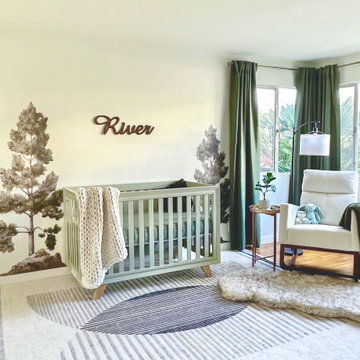
 Miranda Frigon Designs
This was a very quick turnaround and we didn't have a lot of budget to work with. Clients wanted an outdoorsy earthy room that also felt cozy and warm.

 Custom Distributors
Inspiration for a mid-sized timeless l-shaped dark wood floor and black floor dedicated laundry room remodel in Cincinnati with raised-panel cabinets, gray cabinets, white walls, a side-by-side washer/dryer and white countertops

 Tipi Interiors LLC
Occupied staging allows our clients to sell their home quickly with their own belongings in the home.
Living room - mid-sized traditional formal and open concept carpeted and beige floor living room idea with brown walls, a wood fireplace surround and a wall-mounted tv
Living room - mid-sized traditional formal and open concept carpeted and beige floor living room idea with brown walls, a wood fireplace surround and a wall-mounted tv

 Melton Design Build
This home gym is the perfect space for a quick workout. Located on the second floor, the room is utilized by the homeowners and created for their lifestyle. The large windows allow for natural light for the perfect workout.
Mark Quentin, StudioQphoto.com
 PlaidFox Studio
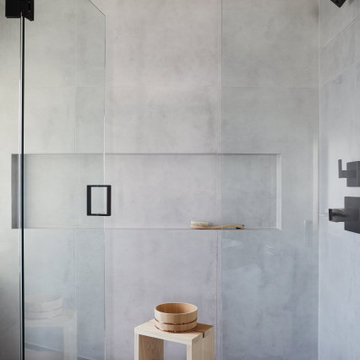
Example of a mid-sized eclectic master gray tile and ceramic tile porcelain tile, gray floor, double-sink and wall paneling freestanding bathtub design in Vancouver with flat-panel cabinets, dark wood cabinets, a bidet, gray walls, an integrated sink, concrete countertops, a hinged shower door, gray countertops and a built-in vanity

 Ecoscape Environmental Design
Nestled into the back yard patio, this contemporary gas fire pit is easily and quick to startup.
Example of a small trendy backyard stone patio design with a fire pit
Example of a small trendy backyard stone patio design with a fire pit
 Haller Architecture & Design
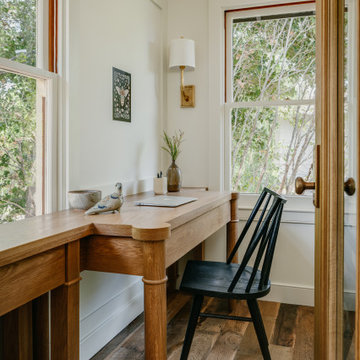
Originally a sunroom or sitting area, quickly became a cozy and custom built-in home office as remodel occurred during Covid shutdowns.
Home office - craftsman home office idea in San Francisco
Home office - craftsman home office idea in San Francisco
 M.T.N Design
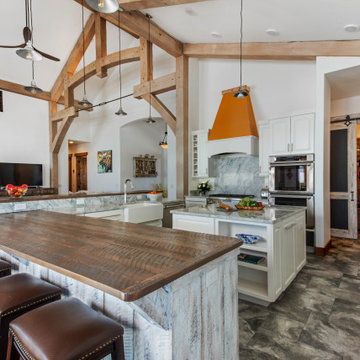
The open kitchen includes multiple seating areas, a spacious center island, and quick access to the pantry via a barn door.

 Plumb Square Builders
The island allows space for quick meals and an impromptu work space- Plumb Square Builders
Inspiration for a mid-sized transitional l-shaped medium tone wood floor open concept kitchen remodel in DC Metro with white cabinets, white backsplash, stainless steel appliances, an island, an undermount sink, marble countertops, subway tile backsplash and shaker cabinets
Inspiration for a mid-sized transitional l-shaped medium tone wood floor open concept kitchen remodel in DC Metro with white cabinets, white backsplash, stainless steel appliances, an island, an undermount sink, marble countertops, subway tile backsplash and shaker cabinets

 Green Tech Construction
Quick Pic Tours
Mid-sized arts and crafts wooden u-shaped wood railing staircase photo in Salt Lake City with painted risers
Mid-sized arts and crafts wooden u-shaped wood railing staircase photo in Salt Lake City with painted risers
121