
Search results for "Quick quick" in Home Design Ideas


 Familia Windows
Small trendy 3/4 multicolored tile and pebble tile corner shower photo in Denver with shaker cabinets, white cabinets, beige walls, an undermount sink and marble countertops

 User
Anita Joy Photography
Inspiration for a mid-sized timeless l-shaped linoleum floor kitchen remodel in Philadelphia with a double-bowl sink, dark wood cabinets, laminate countertops, black appliances, multicolored walls and no island
Inspiration for a mid-sized timeless l-shaped linoleum floor kitchen remodel in Philadelphia with a double-bowl sink, dark wood cabinets, laminate countertops, black appliances, multicolored walls and no island
Find the right local pro for your project

 Joyfully Growing Blog, LLC
This quick budget bathroom update was completed in under a week and only cost $250 in materials! Check out the 3D textured beadboard wallpaper
Inspiration for a mid-sized cottage 3/4 white tile bathroom remodel with raised-panel cabinets, white cabinets, laminate countertops and beige countertops
Inspiration for a mid-sized cottage 3/4 white tile bathroom remodel with raised-panel cabinets, white cabinets, laminate countertops and beige countertops

 Mission Valley Spas
This is an in ground Acrylic spa. We chose Acrylic because the seats are softly molded and there are over 25 hydrotherapeutic water jets. The quick installation time and low cost are also attractive.
 User
Anita Joy Photography
Mid-sized elegant guest carpeted bedroom photo in Philadelphia with beige walls
Mid-sized elegant guest carpeted bedroom photo in Philadelphia with beige walls


 Kimbriel & Company Woodworking
Metal hot water heater element covers that quickly rust were unacceptable for this project. Utilizing the existing metal heat shield, painted wood covers fit in nicely with their surroundings.

 Hyde's Lawn Care
Customer with constant drainage problems on the side of the yard - we based the project with smaller river rock and worked larger rocks on the top to allow quick drainage and avoiding wet sod.

 HartmanBaldwin Design/Build
The farmhouse sink portrays a certain charm and quickly becomes one of the focal points to this kitchen. The combination of Rohl Apron Front Sink and Waterstone Annapolis Bridge Faucet embodies charm while losing the outdated feel of the previous kitchen.


 Gauge Design Group
Designed in-house, these brass and shou sugi ban light fixtures quickly became a focal feature of this modern Orcas kitchen.
Large trendy u-shaped concrete floor open concept kitchen photo in Seattle with flat-panel cabinets, light wood cabinets, marble countertops, white backsplash, stone slab backsplash and an island
Large trendy u-shaped concrete floor open concept kitchen photo in Seattle with flat-panel cabinets, light wood cabinets, marble countertops, white backsplash, stone slab backsplash and an island
 Tina Robinson Design
This is a great Brookhaven cabinetry tiered spice insert - perfect for quick access and organizing.
Tracy Marshall Photography
Transitional medium tone wood floor kitchen photo in Baltimore with recessed-panel cabinets, white cabinets, granite countertops and stainless steel appliances
Transitional medium tone wood floor kitchen photo in Baltimore with recessed-panel cabinets, white cabinets, granite countertops and stainless steel appliances
 I Spy Decor
Thatcher Hayward Photography
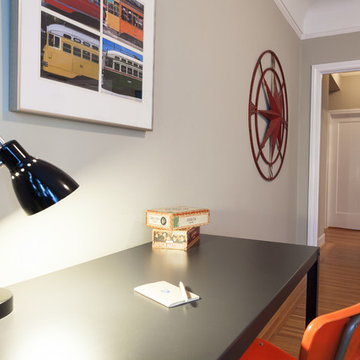
Inspiration for a small eclectic home design remodel in San Francisco
Inspiration for a small eclectic home design remodel in San Francisco
 ArchiUS Architecture + Design
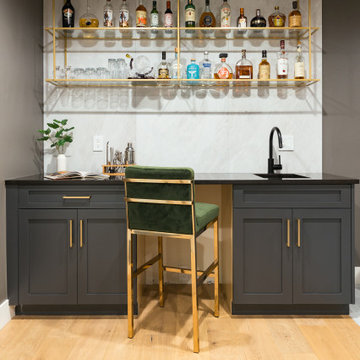
The basement wet-bar serves as the perfect spot for movie night snacks, or for a quick break between work meetings in the adjoining home office.
Example of a transitional single-wall wet bar design in Seattle with shaker cabinets, blue cabinets, quartz countertops and black countertops
Example of a transitional single-wall wet bar design in Seattle with shaker cabinets, blue cabinets, quartz countertops and black countertops

 Andover Landscape Design & Construction
Situated on the shore of newfound lake in central new hampshire, this outdoor retreat looks west over the spring fed waters toward the mountains beyond.
Our design intent was to provide the homeowners with a viewing perspective that captured the feel of lakefront living. The fire pit terrace, situated on a plane aligned with the home’s main floor, uses native granite from a nearby quarry to create a refined campfire retreat. This carefully calculated elevation makes the upper plateau appear to jut out into the lake.
A quick walk down a grass path with granite lawn treads brings us to a private beach for lounging and water access. Transitioning from refined to rustic successfully makes the landscape feel cohesive and inviting.

 designstiles
A California bear is a nod to the little boy's home state. Basket will quickly fill up with toys.
My “splurge” item is the bird wallpaper from Schumacher. It creates a graphic backdrop while still feeling neutral and allows the furniture to stand out, like the custom blue campaign dresser. With black-and-white wallpaper and a white crib, I wanted the dresser to make a statement.

 transFORM Home
When you first walk into this dressing room, it’s the lighting that jumps out at you first. Each shelf is illuminated to show the brilliant colors and texture of the clothing. Light even pours through the big windows and draws your eye across the rooftops of Brooklyn to see the NYC skyline. It creates a feeling of brightness and positivity that energizes and enlivens. It’s a dressing room where you can look and feel your best as you begin your day.
Featured in a modern Italian Melamine and tastefully accented with complementing Matte Nickel hardware and Clear Acrylic handle pulls, this Chic Brooklyn Dressing Room proves to be not only stylish, but functional too.
This custom closet combines both high and low hanging sections, which afford you enough room to organize items based on size. This type of mechanism offers more depth than a standard hanging system.
The open shelving offers a substantial amount of depth, so you have plenty of space to personalize your room with mementos, collectibles and home decor. Adjustable shelves also give you the freedom to store items of all sizes from large shoe and boot boxes to smaller collectibles and scarves.
A functional key to closet design is being able to visualize and conveniently access items. There’s also something very appealing about having your items neatly displayed - especially when it comes to shoes. Our wide shoe shelves were purposely installed on a slant for easy access, allowing you to identify and grab your favorite footwear quickly and easily.
A spacious center island provides a place to relax while spreading out accessories and visualizing more possibilities. This center island was designed with extra drawer storage that includes a velvet lined jewelry drawer. Double jewelry drawers can add a sleek and useful dimension to any dressing room. An organized system will prevent tarnishing and with a designated spot for every piece, your jewelry stays organized and in perfect condition.
The space is maximized with smart storage features like an Elite Belt Rack and hook as well as Elite Valet Rods and a pull-out mirror. The unit also includes a Deluxe Pant Rack in a Matte Nickel finish. Thanks to the full-extension ball-bearing slides, everything is in complete view. This means you no longer have to waste time desperately hunting for something you know is hiding somewhere in your closet.
Lighting played a huge role in the design of this dressing room. In order to make the contents of the closet fully visible, we integrated a combination of energy efficient lighting options, including LED strip lights and touch dimmers as well as under-mounted shelf lights and sensor activated drawer lights. Efficient lighting options will put your wardrobe in full view early in the mornings and in the evenings when dressing rooms are used most.
Dressing rooms act as a personal sanctuary for mixing and matching the perfect ensemble. Your closet should cater to your personal needs, whether it’s top shelving or extra boot and hat storage. A well designed space can make dressing much easier - even on rushed mornings.

 Whistler Lifestyle Design
This Scandinavian inspired home was staged by Whistler Lifestyle Design. Using a neutral colour palette and lots of natural organic elements we showcased the homes best features and the home sold quickly and for more money.
 Irene Brady Barber Greenscapes Design
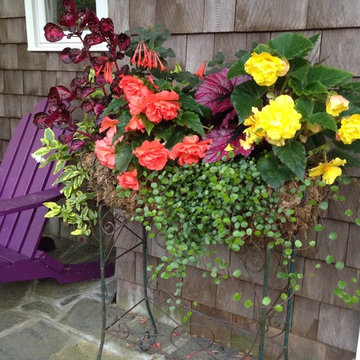
mature moss planter at front entry
Example of a tuscan home design design in Portland Maine
Example of a tuscan home design design in Portland Maine
142