
Search results for "Quick quick" in Home Design Ideas
 Gebicco Inc.
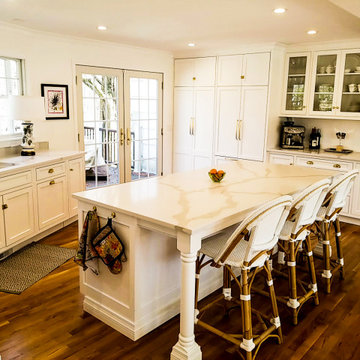
Removed load bearing walls to create a large custom island kitchen. Added three windows and double deck doors to give more natural light and quick access to the deck. New wood floors feathered in to match existing and refinish all.

 LandCrafters, LLC
This custom built cedar trellis has diamond windows reflecting the inlaid bluestone pavers in the patio. It will be quickly covered by clematis providing full seasonal screening and color!

 Estes Builders
A quick glance at the new golf course home on Bainbridge Island reveals on-trend vertical siding and black window frames, a fresh, modern take on traditional farmhouse styling. But it’s the little details—and the challenges overcome—that truly set this home apart.
Find the right local pro for your project
 Sassy Design llc
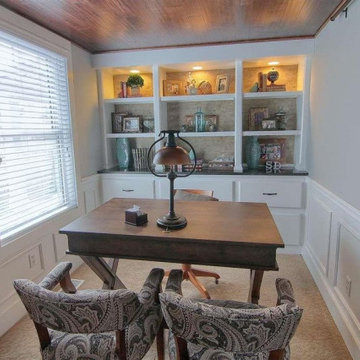
This office was a blank slate. They had a drop ceiling that was quickly changed to wood. We added custom built ins, a custom desk, beautiful trim, and wallpaper to back the new shelving.

 Stage Coach Services LLC dba "The Stage Coach"
We did just enough to allow buyers to appreciate the space and the quality of light. The sellers were ready to give up on selling this house after it had languished on the market for months. Then they staged it, and it quickly sold for full asking price.

 Knock Architecture and Design
Small minimalist side yard outdoor shower deck photo in San Francisco with no cover
 Knock Architecture and Design
Inspiration for a mid-sized mid-century modern backyard deck container garden remodel in San Francisco with no cover

 Lanson B. Jones & Co, Inc.
Traditional, european style home with English garden with climbing fig ivy. Boasts container-grown citrus trees, outdoor lounge seating and tranquil, manicured landscape.

 Design Studio on 2nd
Inspiration for a mid-sized country u-shaped medium tone wood floor and brown floor kitchen remodel in Los Angeles with a farmhouse sink, shaker cabinets, white cabinets, multicolored backsplash, stainless steel appliances, a peninsula, white countertops and quartz countertops

 TaylorPro Design and Remodeling, Inc.
"TaylorPro completely remodeled our master bathroom. We had our outdated shower transformed into a modern walk-in shower, new custom cabinets installed with a beautiful quartz counter top, a giant framed vanity mirror which makes the bathroom look so much bigger and brighter, and a wood ceramic tile floor including under floor heating. Kerry Taylor also solved a hot water problem we had by installing a recirculating hot water system which allows us to have instant hot water in the shower rather than waiting forever for the water to heat up.
From start to finish TaylorPro did a professional, quality job. Kerry Taylor was always quick to respond to any question or problem and made sure all work was done properly. Bonnie, the resident designer, did a great job of creating a beautiful, functional bathroom design combining our ideas with her own. Every member of the TaylorPro team was professional, hard-working, considerate, and competent. Any remodeling project is going to be somewhat disruptive, but the TaylorPro crew made the process as painless as possible by being respectful of our home environment and always cleaning up their mess at the end of the day. I would recommend TaylorPro Design to anyone who wants a quality project done by a great team of professionals. You won't be disappointed!"
~ Judy and Stuart C, Clients
Carlsbad home with Caribbean Blue mosaic glass tile, NuHeat radiant floor heating, grey weathered plank floor tile, pebble shower pan and custom "Whale Tail" towel hooks. Classic white painted vanity with quartz counter tops.
Bathroom Design - Bonnie Bagley Catlin, Signature Designs Kitchen Bath.
Contractor - TaylorPro Design and Remodeling
Photos by: Kerry W. Taylor

 Savvy Home Supply
This 2015 kitchen remodel features custom lighting, flooring, cabinetry and countertops. The homeowners chose to embrace their love for UK with personalized hardware on the cabinets. The breakfast bar is great for entertaining or grabbing a quick bite.

 Kitchen & Bath Galleries of Chapel Hill
These pull out drawers across from the range make grabbing your necessary pots and pans quick and easy
Example of a mid-sized light wood floor eat-in kitchen design in Raleigh with an undermount sink, recessed-panel cabinets, gray cabinets, quartz countertops, white backsplash, subway tile backsplash and stainless steel appliances
Example of a mid-sized light wood floor eat-in kitchen design in Raleigh with an undermount sink, recessed-panel cabinets, gray cabinets, quartz countertops, white backsplash, subway tile backsplash and stainless steel appliances
 Karina Jones Designs
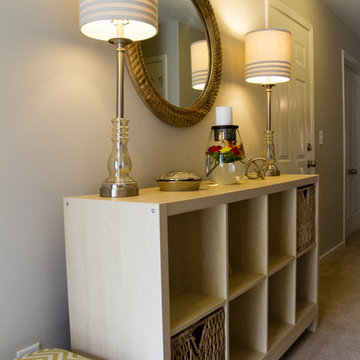
The entryway allows the homeowner to keep shoes tucked away and to take a quick peek before heading out the door. Photo Credit: Victor Daniel at Vicledan Photography

 HomeScapes Home Staging San Diego
The Living Room "After" the MiniMakeover & staging. The room how feels open & spacious, with a clear view to the ocean & a warm, inviting feel that will appeal to buyers. All it took was 30 minutes to lighten & brighten the space! Take a quick look at the 'after' in the bookshelves - a big difference!
 Amazing Cabinetry & Bath
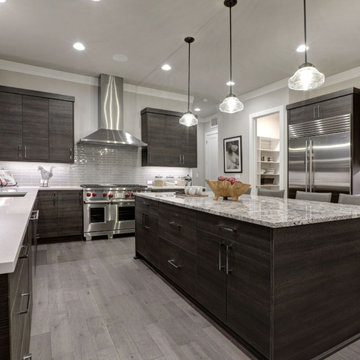
Want low-cost kitchen remodeling? Our team provides stylish upgrades, suitable for every pocket, from minor changes to complete renovations. Turn around quickly into the kitchen of your dreams and within the budget.
#renovation
#kitchen_decor
#kitchen_renovation
#Laguna_Beach
#Dana_Point
#Home_Improvement
#DIY
#kitchen

 McCoy Homes, Inc.
The Imperial floor plan was a custom created floor plan to incorporate an open floor plan that would be great for entertaining. This home was constructed as the model home for the community of Prairie Pass in Apison. The home quickly became a community favorite, and several homes were custom built with similar designs, but yet still maintain the custom feel for the client.
Connie McCoy

 LuxeMark Company
A hidden coffee station was a must for this homeowner.
Transitional l-shaped open concept kitchen photo in Raleigh with a farmhouse sink, beaded inset cabinets, white cabinets, granite countertops, white backsplash, stone tile backsplash and stainless steel appliances
Transitional l-shaped open concept kitchen photo in Raleigh with a farmhouse sink, beaded inset cabinets, white cabinets, granite countertops, white backsplash, stone tile backsplash and stainless steel appliances
 Heidi Palena Design
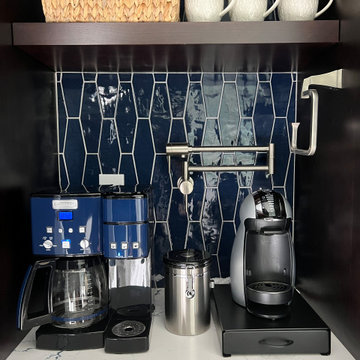
Convenient coffee bar located right in the primary bathroom with pot filler to make adding water to the coffee machine quick and easy
Inspiration for a transitional bathroom remodel in Portland
Inspiration for a transitional bathroom remodel in Portland

 Custom Living
This family found the perfect home, but wanted to do some 'quick' updates to make it more suited for their style. Custom Living helped by removing wallpaper, re-drywalling, painting nearly every surface (cabinets and walls), and refinishing the hardwoods. It is INCREDIBLE what new flooring and paint can do to a home!


185