
Search results for "Quick quick" in Home Design Ideas
 Quick Sidekick Handyman & Contracting
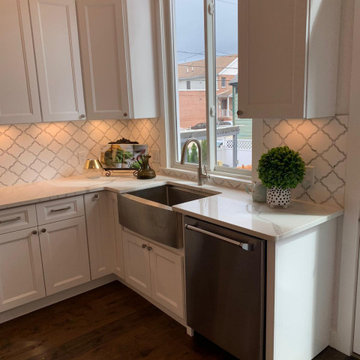
This is the finished product after renovating a Kitchen. We replaced the cabinets and redesigned the kitchen completely, installed a white backsplash and a glass backsplash, installed new quartz countertops and the island has a waterfall feel to it

 Quick Construction LLC
Eat-in kitchen - mid-sized modern l-shaped medium tone wood floor and brown floor eat-in kitchen idea in Jacksonville with a double-bowl sink, glass-front cabinets, white cabinets, quartz countertops, white backsplash, subway tile backsplash, stainless steel appliances, a peninsula and white countertops

 NEAT Method Santa Barbara
Transitional home design photo in Santa Barbara with open cabinets and white cabinets
Find the right local pro for your project
 Quick Sidekick Handyman & Contracting
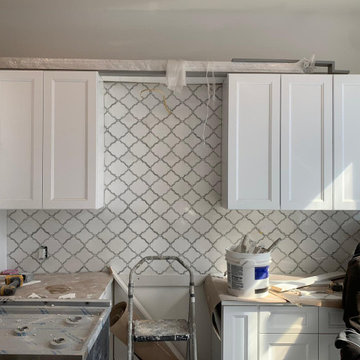
This is the finished product after renovating a Kitchen. We replaced the cabinets and redesigned the kitchen completely, installed a white backsplash and a glass backsplash, installed new quartz countertops and the island has a waterfall feel to it

 Quick Qabinets
Example of a mid-sized transitional 3/4 white tile and porcelain tile porcelain tile and gray floor alcove bathtub design in Houston with flat-panel cabinets, black cabinets, gray walls, an undermount sink and granite countertops
 Quick Sidekick Handyman & Contracting
Full renovation of a bathroom in Weehawken NJ. We created marble flooring along with marble walls.
Example of a large ornate master gray tile and marble tile marble floor, gray floor and double-sink freestanding bathtub design in New York with beaded inset cabinets, white cabinets, a one-piece toilet, gray walls, a drop-in sink, granite countertops, gray countertops and a freestanding vanity
Example of a large ornate master gray tile and marble tile marble floor, gray floor and double-sink freestanding bathtub design in New York with beaded inset cabinets, white cabinets, a one-piece toilet, gray walls, a drop-in sink, granite countertops, gray countertops and a freestanding vanity
 Quick Construction LLC
Mid-sized minimalist l-shaped medium tone wood floor and brown floor eat-in kitchen photo in Jacksonville with a double-bowl sink, glass-front cabinets, white cabinets, quartz countertops, white backsplash, subway tile backsplash, stainless steel appliances, a peninsula and white countertops
 Quick Sidekick Handyman & Contracting
This is the finished product after renovating a Kitchen. We replaced the cabinets and redesigned the kitchen completely, installed a white backsplash and a glass backsplash, installed new quartz countertops and the island has a waterfall feel to it
 Quick Sidekick Handyman & Contracting
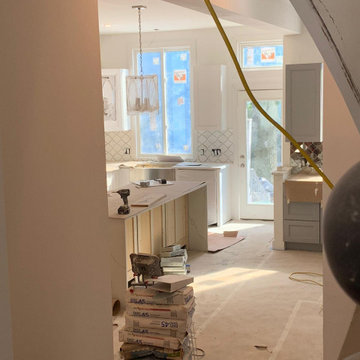
This is the finished product after renovating a Kitchen. We replaced the cabinets and redesigned the kitchen completely, installed a white backsplash and a glass backsplash, installed new quartz countertops and the island has a waterfall feel to it
 Quick Sidekick Handyman & Contracting
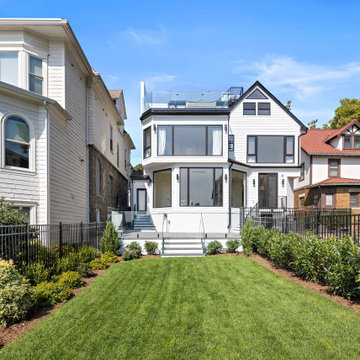
This stunning home features a modern exterior design with sleek white HardieBoard plank siding contrasted beautifully by bold black trim, creating a timeless and sophisticated look. The back of the house showcases a spacious glass railing balcony, offering unobstructed views and a perfect spot for enjoying the outdoors. The clean lines of the HardieBoard siding combined with the contemporary glass railing give the home a crisp, polished appearance. Whether you're enjoying a quiet evening or entertaining guests, this stylish outdoor space enhances the home's aesthetic while providing functionality and elegance.

Example of a mid-sized classic built-in desk medium tone wood floor home office design with yellow walls and no fireplace
 Quick Sidekick Handyman & Contracting
Full renovation of a bathroom in Weehawken NJ. We created marble flooring along with marble walls.
Example of a large ornate master gray tile and marble tile marble floor, gray floor and double-sink freestanding bathtub design in New York with beaded inset cabinets, white cabinets, a one-piece toilet, gray walls, a drop-in sink, granite countertops, gray countertops and a freestanding vanity
Example of a large ornate master gray tile and marble tile marble floor, gray floor and double-sink freestanding bathtub design in New York with beaded inset cabinets, white cabinets, a one-piece toilet, gray walls, a drop-in sink, granite countertops, gray countertops and a freestanding vanity
 Quick Sidekick Handyman & Contracting
Full renovation of a bathroom in Weehawken NJ. We created marble flooring along with marble walls.
Large ornate master gray tile and marble tile marble floor, gray floor and double-sink freestanding bathtub photo in New York with beaded inset cabinets, white cabinets, a one-piece toilet, gray walls, a drop-in sink, granite countertops, gray countertops and a freestanding vanity
Large ornate master gray tile and marble tile marble floor, gray floor and double-sink freestanding bathtub photo in New York with beaded inset cabinets, white cabinets, a one-piece toilet, gray walls, a drop-in sink, granite countertops, gray countertops and a freestanding vanity
 FortiCon, LLC
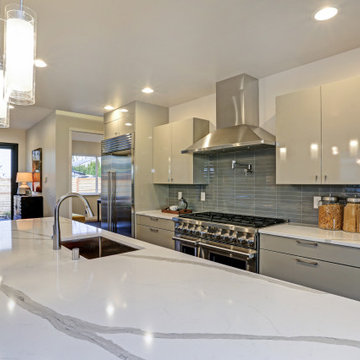
mixed grey Cabinets and white tops.
Inspiration for a modern kitchen remodel in Chicago with a farmhouse sink, flat-panel cabinets, gray cabinets, quartz countertops, gray backsplash, glass tile backsplash, stainless steel appliances, an island and white countertops
Inspiration for a modern kitchen remodel in Chicago with a farmhouse sink, flat-panel cabinets, gray cabinets, quartz countertops, gray backsplash, glass tile backsplash, stainless steel appliances, an island and white countertops

 Zee Custom Homes
Large minimalist gray tile and marble tile marble floor wet room photo in Calgary with a one-piece toilet, white walls, an undermount sink and quartzite countertops
 Steel and Spruce
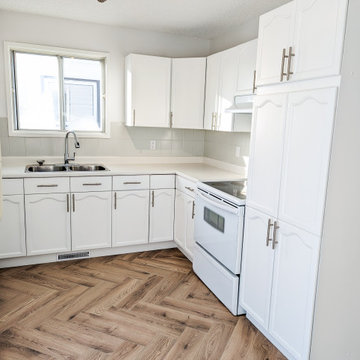
Painted original cabinets
Kitchen - small u-shaped laminate floor kitchen idea in Edmonton with a drop-in sink, recessed-panel cabinets, white cabinets, laminate countertops, gray backsplash, ceramic backsplash, white appliances and beige countertops
Kitchen - small u-shaped laminate floor kitchen idea in Edmonton with a drop-in sink, recessed-panel cabinets, white cabinets, laminate countertops, gray backsplash, ceramic backsplash, white appliances and beige countertops
 FortiCon, LLC
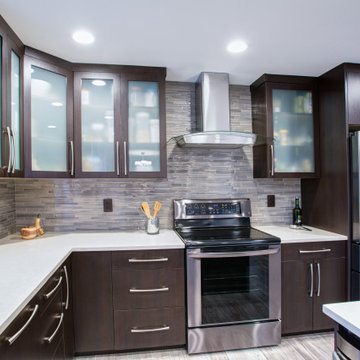
Brown White and Gray
Kitchen - modern vinyl floor and gray floor kitchen idea in Chicago with an undermount sink, flat-panel cabinets, brown cabinets, quartz countertops, gray backsplash, glass sheet backsplash and white countertops
Kitchen - modern vinyl floor and gray floor kitchen idea in Chicago with an undermount sink, flat-panel cabinets, brown cabinets, quartz countertops, gray backsplash, glass sheet backsplash and white countertops
 Quick Qabinets
Mid-sized elegant 3/4 beige tile porcelain tile and gray floor alcove bathtub photo in Houston with recessed-panel cabinets, dark wood cabinets, gray walls, an undermount sink and granite countertops

 KARUILU,LLC
- Handmade with cotton and linen blended thick fabric.The color of the base fabric is cream
- Easily installed in minutes with all necessary hardware included,lift cords are on the right side
- Lifting track is made of a robust aircraft aluminum alloy. Each shade can be adjusted to any position due to our unique speed reducer and self-locking device
- Standard shade is unlined, can block out 65% of light,privacy lining and blackout lining can be selected for custom order
- Attached to the headrail with a velcro strip that holds tightly for daily use but is easy to pull off when you want to wash them.They are great for people with dust allergies, families with small children or homeowners with pets
 Quick Sidekick Handyman & Contracting
Full renovation of a bathroom in Weehawken NJ. We created marble flooring along with marble walls.
Large ornate master gray tile and marble tile marble floor, gray floor and double-sink freestanding bathtub photo in New York with beaded inset cabinets, white cabinets, a one-piece toilet, gray walls, a drop-in sink, granite countertops, gray countertops and a freestanding vanity
Large ornate master gray tile and marble tile marble floor, gray floor and double-sink freestanding bathtub photo in New York with beaded inset cabinets, white cabinets, a one-piece toilet, gray walls, a drop-in sink, granite countertops, gray countertops and a freestanding vanity
70