
Search results for "Quick quick" in Home Design Ideas

 Quick Qabinets
Inspiration for a mid-sized transitional l-shaped porcelain tile and gray floor open concept kitchen remodel in Houston with a double-bowl sink, flat-panel cabinets, black cabinets, granite countertops, black backsplash, mosaic tile backsplash, stainless steel appliances and a peninsula
 Quick Qabinets
Example of a mid-sized transitional l-shaped porcelain tile and gray floor open concept kitchen design in Houston with a double-bowl sink, flat-panel cabinets, black cabinets, granite countertops, black backsplash, mosaic tile backsplash, stainless steel appliances and a peninsula

 Trickle Creek Designer Homes
Inspiration for a mid-sized transitional galley light wood floor eat-in kitchen remodel in Calgary with recessed-panel cabinets, medium tone wood cabinets, quartz countertops, gray backsplash, ceramic backsplash, stainless steel appliances and an island
Find the right local pro for your project

 Zee Custom Homes
Mid-sized minimalist single-wall marble floor dedicated laundry room photo in Calgary with an undermount sink, flat-panel cabinets, medium tone wood cabinets, quartzite countertops, white walls and a side-by-side washer/dryer
 Quick Sidekick Handyman & Contracting
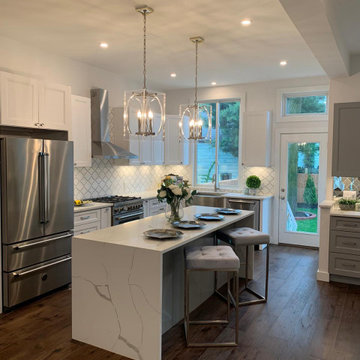
This is the finished product after renovating a Kitchen. We replaced the cabinets and redesigned the kitchen completely, installed a white backsplash and a glass backsplash, installed new quartz countertops and the island has a waterfall feel to it
 Quick Sidekick Handyman & Contracting
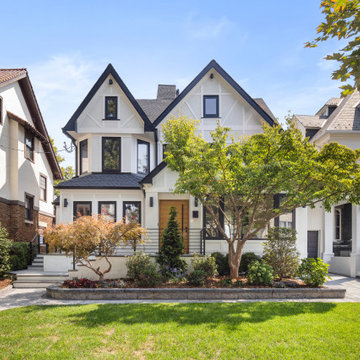
The front of this home exudes a modern yet timeless appeal with its elegant white stucco siding, beautifully accented by warm wood trim and bold black detailing. The combination of these elements creates a striking contrast that enhances the architectural lines of the house, giving it a sophisticated and inviting look. The white stucco provides a clean, polished finish, while the natural wood trim adds warmth and character. The black trim further accentuates the design, creating a balanced and cohesive exterior that perfectly blends contemporary style with classic charm.

 Glamour Nest
scott rickels
Inspiration for a mid-sized transitional u-shaped porcelain tile kitchen remodel in Los Angeles with a farmhouse sink, shaker cabinets, white cabinets, granite countertops, stone tile backsplash, stainless steel appliances, gray walls and an island
Inspiration for a mid-sized transitional u-shaped porcelain tile kitchen remodel in Los Angeles with a farmhouse sink, shaker cabinets, white cabinets, granite countertops, stone tile backsplash, stainless steel appliances, gray walls and an island

 Quadrant Homes
Beautiful white cabinets with Cabria engineered stone countertops and full height horizontal mosaic backsplash.
Inspiration for a transitional u-shaped medium tone wood floor kitchen remodel in Seattle with an undermount sink, recessed-panel cabinets, white cabinets, quartz countertops, gray backsplash, mosaic tile backsplash, stainless steel appliances and an island
Inspiration for a transitional u-shaped medium tone wood floor kitchen remodel in Seattle with an undermount sink, recessed-panel cabinets, white cabinets, quartz countertops, gray backsplash, mosaic tile backsplash, stainless steel appliances and an island

 Chairma Design Group
A great room for a GREAT family!
Many of the furnishings were moved from their former residence- What is new was quickly added by some to the trade resources - I like to custom make pieces but sometimes you just don't have the time to do so- We can quickly outfit your home as well as add the one of a kind pieces we are known for!
Notice the walls and ceilings- all gently faux washed with a subtle glaze- it makes a HUGE difference over static flat paint!
and Window Treatments really compliment this space- they add that sense of completion


 Quadrant Homes
Spacious master bath features dual sinks, free standing soaking tub and 2 large corner windows. 5x24 tile floor, engineered stone countertops.
Inspiration for a transitional master gray tile and ceramic tile ceramic tile freestanding bathtub remodel in Seattle with an undermount sink, recessed-panel cabinets, dark wood cabinets, quartz countertops and gray walls
Inspiration for a transitional master gray tile and ceramic tile ceramic tile freestanding bathtub remodel in Seattle with an undermount sink, recessed-panel cabinets, dark wood cabinets, quartz countertops and gray walls
 Zee Custom Homes
Enclosed kitchen - mid-sized modern medium tone wood floor enclosed kitchen idea in Calgary with an undermount sink, flat-panel cabinets, medium tone wood cabinets, quartzite countertops, white backsplash, ceramic backsplash, stainless steel appliances and an island
 Glamour Nest
scott rickels
Example of a mid-sized transitional u-shaped porcelain tile kitchen design in Los Angeles with a farmhouse sink, shaker cabinets, white cabinets, granite countertops, stone tile backsplash, stainless steel appliances, gray walls and an island
Example of a mid-sized transitional u-shaped porcelain tile kitchen design in Los Angeles with a farmhouse sink, shaker cabinets, white cabinets, granite countertops, stone tile backsplash, stainless steel appliances, gray walls and an island

 GLC Landscaping & Pools
Professionally designed landscape. Gray Slate Rock Ground cover to match beautiful new construction home.
Design ideas for a mid-sized craftsman landscaping in Detroit.
Design ideas for a mid-sized craftsman landscaping in Detroit.

 FIG Home
Inspiration for a timeless dark wood floor foyer remodel in Austin with white walls and a white front door
 Trickle Creek Designer Homes
Laundry room - mid-sized transitional single-wall ceramic tile laundry room idea in Calgary with an undermount sink, recessed-panel cabinets, white cabinets, quartz countertops, gray walls and a side-by-side washer/dryer
 Quick Sidekick Handyman & Contracting
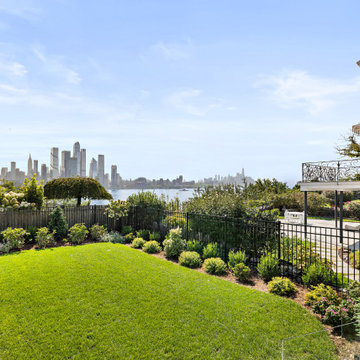
Enhance your outdoor space with a vibrant landscape featuring lush, freshly installed grass and a variety of carefully selected trees and plants. This landscape design transforms the area into a green oasis, providing a peaceful and refreshing environment. The rich, healthy grass creates the perfect foundation, while the thoughtfully chosen plants and trees add depth, texture, and color to the landscape. Whether you’re looking to create a serene garden retreat or simply improve your curb appeal, this landscaping project brings natural beauty and tranquility to any outdoor space, blending greenery with functionality and style.
 Glamour Nest
scott rickels
Mid-sized transitional u-shaped porcelain tile kitchen photo in Los Angeles with a farmhouse sink, shaker cabinets, white cabinets, granite countertops, stone tile backsplash, stainless steel appliances, gray walls and an island
Mid-sized transitional u-shaped porcelain tile kitchen photo in Los Angeles with a farmhouse sink, shaker cabinets, white cabinets, granite countertops, stone tile backsplash, stainless steel appliances, gray walls and an island
 Quadrant Homes
Spacious master bath features dual sinks, free standing soaking tub and 2 large corner windows. 5x24 tile floor, engineered stone countertops.
Transitional master gray tile and ceramic tile ceramic tile freestanding bathtub photo in Seattle with an undermount sink, recessed-panel cabinets, white cabinets, quartz countertops and gray walls
Transitional master gray tile and ceramic tile ceramic tile freestanding bathtub photo in Seattle with an undermount sink, recessed-panel cabinets, white cabinets, quartz countertops and gray walls

 Clean Design
Donna Dotan Photography Inc.
Example of a transitional mosaic tile floor alcove bathtub design in New York with white cabinets, flat-panel cabinets, marble countertops and beige walls
Example of a transitional mosaic tile floor alcove bathtub design in New York with white cabinets, flat-panel cabinets, marble countertops and beige walls
71