
Search results for "Quick quick" in Home Design Ideas

 Joanna Baruk Design Studio Ltd.

Once portion of upper cabinets was removed and the rest was painted white, the whole room became lighter and more inviting. New kitchen island (in a form of a utility cart) introduced more working space.

Find the right local pro for your project

 Q Construction Solutions

Large trendy light wood floor and brown floor great room photo in Austin with white walls, a ribbon fireplace and a stone fireplace
 Steveworks LLC
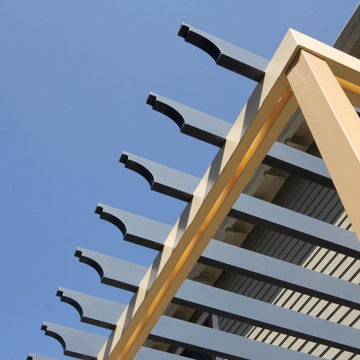
We shaped the rafter tails to keep to the Craftsman style of the exposed tails on the rook above.
Example of a mid-sized arts and crafts home design design in Boston
Example of a mid-sized arts and crafts home design design in Boston

 Quadrant Homes
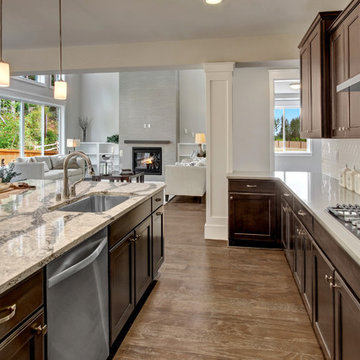
Spacious kitchen with large center island allowing for eating space. Fun white mosaic tile backsplash and stylish engineered stone countertop.
Transitional u-shaped medium tone wood floor open concept kitchen photo in Seattle with an undermount sink, recessed-panel cabinets, dark wood cabinets, quartz countertops, gray backsplash, mosaic tile backsplash, stainless steel appliances and an island
Transitional u-shaped medium tone wood floor open concept kitchen photo in Seattle with an undermount sink, recessed-panel cabinets, dark wood cabinets, quartz countertops, gray backsplash, mosaic tile backsplash, stainless steel appliances and an island
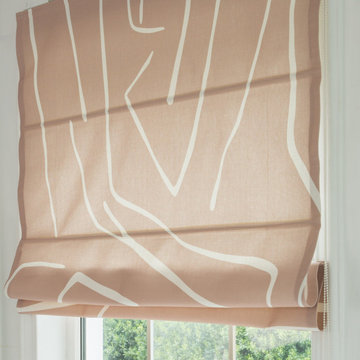
 Maxdia Home
More Projects, welcome to website: www.maxdiashop.com, or INS: @maxdia_home
1. Handmade with cotton and linen blended thick fabric. The color of the base fabric is cream.
2. Easily installed in minutes with all necessary hardware included, lift cords are on the right side.
3. Lifting track is made of a robust aircraft aluminum alloy. Each shade can be adjusted to any position due to our unique speed reducer and self-locking device.
4. Standard shade is unlined, can block out 65% of light, privacy lining and blackout lining can be selected for a custom order.
5. Attached to the headrail with a velcro strip that holds tightly for daily use but is easy to pull off when you want to wash them. They are great for people with dust allergies, families with small children or homeowners with pets.
![Traditional Kitchen Renovation to Promote Quick Home Sale [Success!]](https://st.hzcdn.com/fimgs/5e015d290bbed912_1604-w360-h360-b0-p0--.jpg)
 S & S Homes, Inc.
This project was a previous one for a client who has now hired us to build his new condo at our development. The client was having no luck selling his 5000 sq ft home in Plymouth and asked us to look for ways we could improve its appeal to buyers. We analyzed the house looking for the most economical way to meet the client’s need. All of the cabinets in the kitchen and bathrooms were painted white, the original counter tops were all removed and replaced with granite, and all of the brass door handles and hardware throughout the entire house were removed and replaced with new brushed nickel hardware and handles. Additional woodwork and crown moldings were added to the kitchen to match the existing cabinetry and painted in the same new white. Dimension was added to the kitchen by the addition of white subway tile for the backsplashes. Throughout the house, the faucets were replaced with new Delta faucets, and the wall colors in multiple rooms were changed. After the project was finished, the house SOLD after its first showing (post-renovation) for the full asking price!!
 Trickle Creek Designer Homes
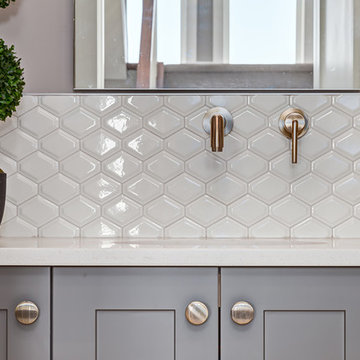
Inspiration for a mid-sized transitional white tile and ceramic tile light wood floor bathroom remodel in Calgary with recessed-panel cabinets, gray cabinets, a one-piece toilet, gray walls, an undermount sink and quartz countertops
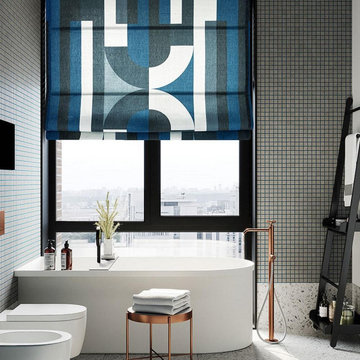 Maxdia Home
More Projects, welcome to website: www.maxdiashop.com, or INS: @maxdia_home
1. Handmade with cotton and linen blended thick fabric. The color of the base fabric is cream.
2. Easily installed in minutes with all necessary hardware included, lift cords are on the right side.
3. Lifting track is made of a robust aircraft aluminum alloy. Each shade can be adjusted to any position due to our unique speed reducer and self-locking device.
4. Standard shade is unlined, can block out 65% of light, privacy lining and blackout lining can be selected for a custom order.
5. Attached to the headrail with a velcro strip that holds tightly for daily use but is easy to pull off when you want to wash them. They are great for people with dust allergies, families with small children or homeowners with pets.
 Q Construction Solutions
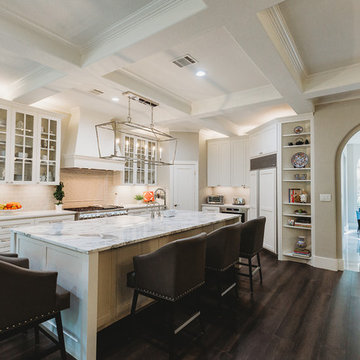
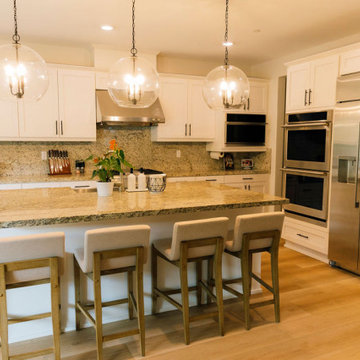
Example of a large trendy l-shaped dark wood floor and brown floor eat-in kitchen design in Austin with a drop-in sink, glass-front cabinets, white cabinets, marble countertops, beige backsplash, ceramic backsplash, stainless steel appliances, an island and white countertops



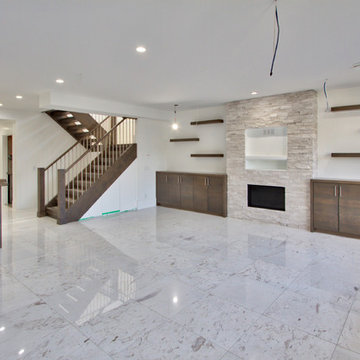
 Zee Custom Homes
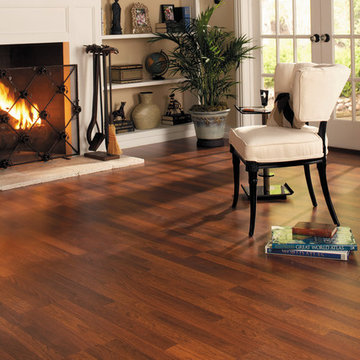
Example of a large minimalist enclosed medium tone wood floor family room design in Calgary with a bar, white walls, a standard fireplace, a stone fireplace and a wall-mounted tv
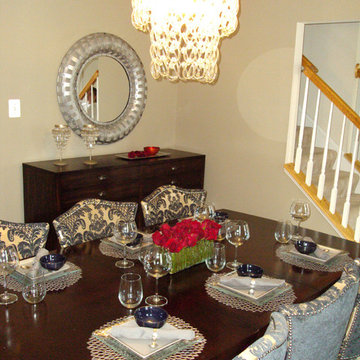
 Perceptions Interiors
When asked to revamp this tiny dining room in two weeks so the homeowners could host their family for the holidays we sprung to action! We added drama with bold red window treatments and selected a collection of interesting plates and chargers to hang on the wall in place of traditional artwork.

 Calder Custom Landscaping & Consulting
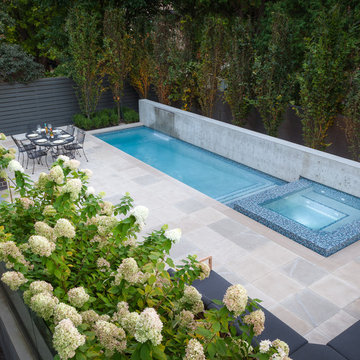
This is an example of a small front yard water fountain landscape in Salt Lake City.
68