
Search results for "Quick quick" in Home Design Ideas
 FortiCon, LLC
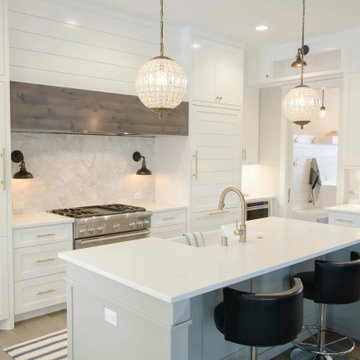
White Cabinets, White tops.
Kitchen - cottage light wood floor and brown floor kitchen idea in Chicago with a farmhouse sink, shaker cabinets, white cabinets, quartz countertops, white backsplash, quartz backsplash, stainless steel appliances, an island and white countertops
Kitchen - cottage light wood floor and brown floor kitchen idea in Chicago with a farmhouse sink, shaker cabinets, white cabinets, quartz countertops, white backsplash, quartz backsplash, stainless steel appliances, an island and white countertops
 Maxdia Home
More Projects, welcome to website: www.maxdiashop.com, or INS: @maxdia_home
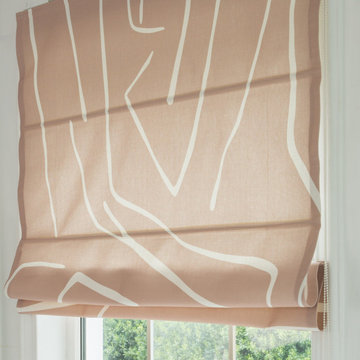
1. Handmade with cotton and linen blended thick fabric. The color of the base fabric is cream.
2. Easily installed in minutes with all necessary hardware included, lift cords are on the right side.
3. Lifting track is made of a robust aircraft aluminum alloy. Each shade can be adjusted to any position due to our unique speed reducer and self-locking device.
4. Standard shade is unlined, can block out 65% of light, privacy lining and blackout lining can be selected for a custom order.
5. Attached to the headrail with a velcro strip that holds tightly for daily use but is easy to pull off when you want to wash them. They are great for people with dust allergies, families with small children or homeowners with pets.
![Traditional Kitchen Renovation to Promote Quick Home Sale [Success!]](https://st.hzcdn.com/fimgs/5e015d290bbed912_1604-w360-h360-b0-p0--.jpg)
 S & S Homes, Inc.
This project was a previous one for a client who has now hired us to build his new condo at our development. The client was having no luck selling his 5000 sq ft home in Plymouth and asked us to look for ways we could improve its appeal to buyers. We analyzed the house looking for the most economical way to meet the client’s need. All of the cabinets in the kitchen and bathrooms were painted white, the original counter tops were all removed and replaced with granite, and all of the brass door handles and hardware throughout the entire house were removed and replaced with new brushed nickel hardware and handles. Additional woodwork and crown moldings were added to the kitchen to match the existing cabinetry and painted in the same new white. Dimension was added to the kitchen by the addition of white subway tile for the backsplashes. Throughout the house, the faucets were replaced with new Delta faucets, and the wall colors in multiple rooms were changed. After the project was finished, the house SOLD after its first showing (post-renovation) for the full asking price!!
Find the right local pro for your project
 Trickle Creek Designer Homes
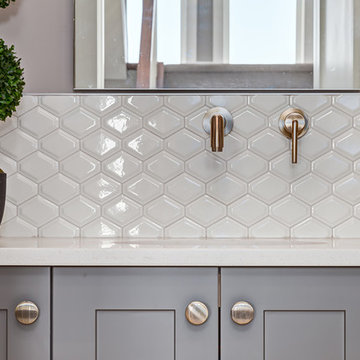
Inspiration for a mid-sized transitional white tile and ceramic tile light wood floor bathroom remodel in Calgary with recessed-panel cabinets, gray cabinets, a one-piece toilet, gray walls, an undermount sink and quartz countertops
 Steveworks LLC

The step just below the landing allowed us to separate theentry landing from the deck to meet a zoning requirement
Mid-sized arts and crafts wood railing front porch photo in Boston with an awning
Mid-sized arts and crafts wood railing front porch photo in Boston with an awning

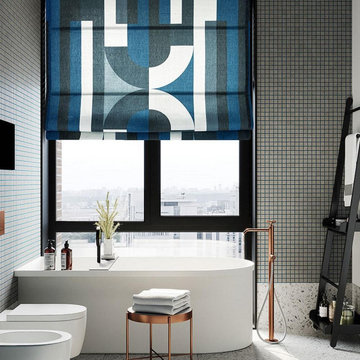 Maxdia Home
More Projects, welcome to website: www.maxdiashop.com, or INS: @maxdia_home
1. Handmade with cotton and linen blended thick fabric. The color of the base fabric is cream.
2. Easily installed in minutes with all necessary hardware included, lift cords are on the right side.
3. Lifting track is made of a robust aircraft aluminum alloy. Each shade can be adjusted to any position due to our unique speed reducer and self-locking device.
4. Standard shade is unlined, can block out 65% of light, privacy lining and blackout lining can be selected for a custom order.
5. Attached to the headrail with a velcro strip that holds tightly for daily use but is easy to pull off when you want to wash them. They are great for people with dust allergies, families with small children or homeowners with pets.
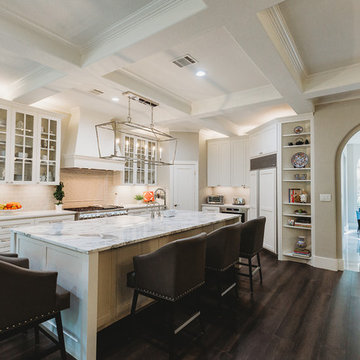
 Q Construction Solutions
Example of a large trendy l-shaped dark wood floor and brown floor eat-in kitchen design in Austin with a drop-in sink, glass-front cabinets, white cabinets, marble countertops, beige backsplash, ceramic backsplash, stainless steel appliances, an island and white countertops

 Hawaii Kitchen & Bath
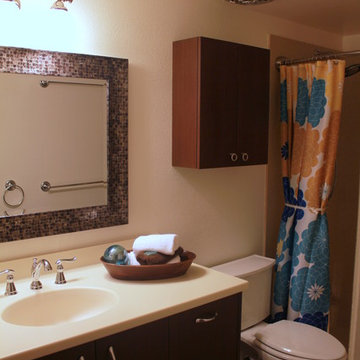
A matching medicine cabinet/storage was installed over the toilet to maximize the tiny space
Example of a small trendy master bathroom design in Hawaii with an integrated sink, flat-panel cabinets, dark wood cabinets and solid surface countertops
Example of a small trendy master bathroom design in Hawaii with an integrated sink, flat-panel cabinets, dark wood cabinets and solid surface countertops


 Trickle Creek Designer Homes
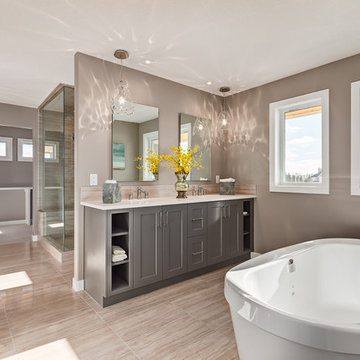
Freestanding bathtub - mid-sized transitional master beige tile and ceramic tile freestanding bathtub idea in Calgary with recessed-panel cabinets, gray cabinets, gray walls and quartz countertops
 Hawaii Kitchen & Bath
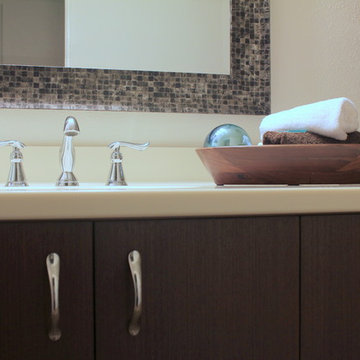
Edge detail of coutertop
Small trendy master bathroom photo in Hawaii with an integrated sink, flat-panel cabinets, dark wood cabinets and solid surface countertops
Small trendy master bathroom photo in Hawaii with an integrated sink, flat-panel cabinets, dark wood cabinets and solid surface countertops

 grace homes
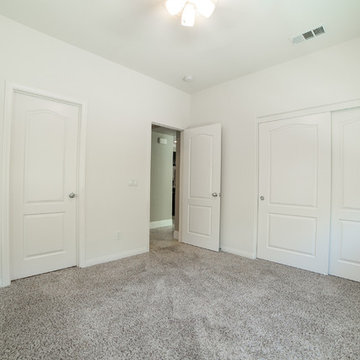
When preparing this property for sale, our goal was the maximize the curb appeal and instant wow factor to potential buyers upon a quick walk through with a minimal budget to truly maximize a bidding war and quick sale. Our goal was to sell the property within one week and close on it within 6 weeks.
By putting in roughly $10,000 in landscaping, touch-ups, and minor upgrades into this property (and a WHOLE lot of DIY work), we were able to boost the value of the home and sold it in 3 hours on the first day we had showings (technically before it was even listed on the market), and closed on the property in 21 days. We were able to execute our exact strategy as planned...resulting in a bidding war and quick sale. The property sold for $20k over the listing price.



 Ginkgo Leaf Studio
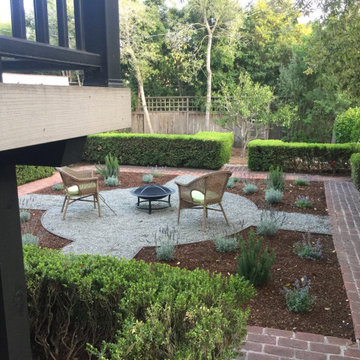
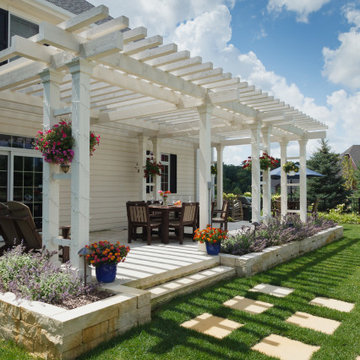
Photo of a large traditional full sun backyard concrete paver landscaping in Milwaukee with a fire pit for summer.
69