
Search results for "Quick quick" in Home Design Ideas


 Quadrant Homes
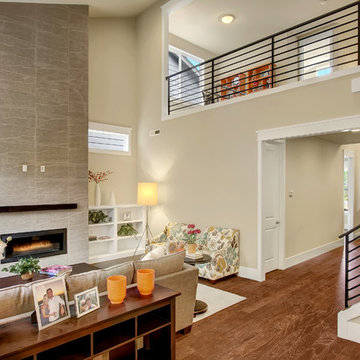
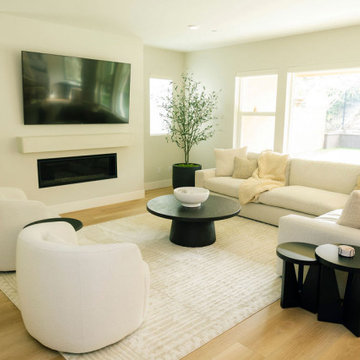
Two story great room opens to dining room and kitchen. White millwork and an abundant amount of windows create a warm environment. Built in bookshelves and full height fireplace. Upstairs loft overlooks first floor with open metal railing.
Find the right local pro for your project
 Trickle Creek Designer Homes
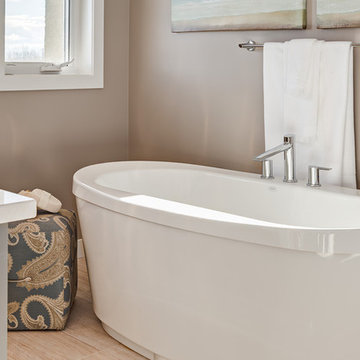
Mid-sized transitional master freestanding bathtub photo in Calgary with beige walls and quartz countertops

 Zee Custom Homes

Walk-in closet - huge modern gender-neutral marble floor walk-in closet idea in Calgary with flat-panel cabinets and medium tone wood cabinets
 Maxdia Home
More Projects, welcome to website: www.maxdiashop.com, or INS: @maxdia_home
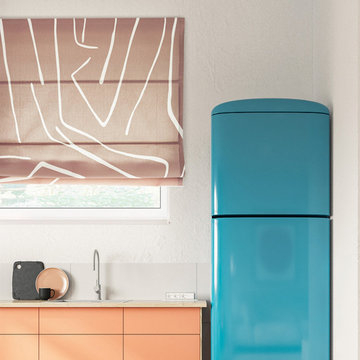
1. Handmade with cotton and linen blended thick fabric. The color of the base fabric is cream.
2. Easily installed in minutes with all necessary hardware included, lift cords are on the right side.
3. Lifting track is made of a robust aircraft aluminum alloy. Each shade can be adjusted to any position due to our unique speed reducer and self-locking device.
4. Standard shade is unlined, can block out 65% of light, privacy lining and blackout lining can be selected for a custom order.
5. Attached to the headrail with a velcro strip that holds tightly for daily use but is easy to pull off when you want to wash them. They are great for people with dust allergies, families with small children or homeowners with pets.

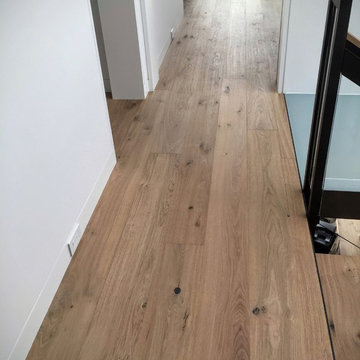
 Designer Floors Inc.
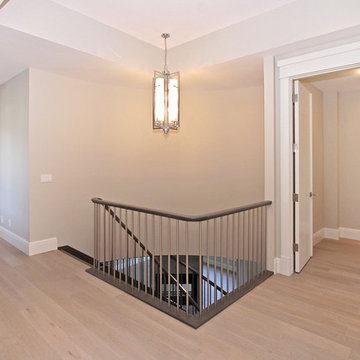
Prefinished engineered French Oak hardwood flooring manufactured by Listone Giordano: from their Atelier collection, the Heritage Traccia in Civita 1140 stain color with Invisible Touch finish, 190mm wide (7.5") x 12.5mm thick (1/2") with 3.5mm top/wear layer. Installation by Designer Floors. (Designer Floors is the Northern California dealer for Listone Giordano. Please contact us for information and estimates.) Photo by Designer Floors, Inc.
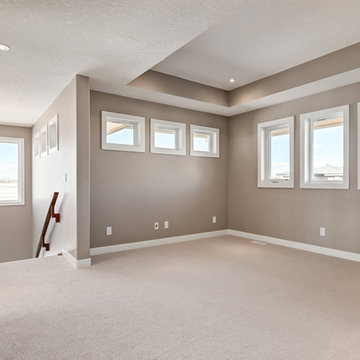 Trickle Creek Designer Homes
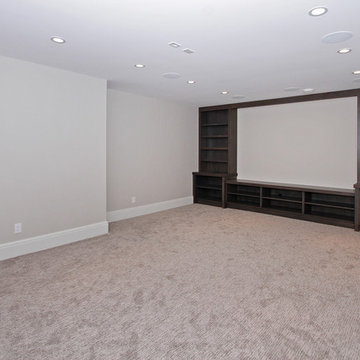
Example of a mid-sized transitional enclosed carpeted family room library design in Calgary with gray walls and no tv

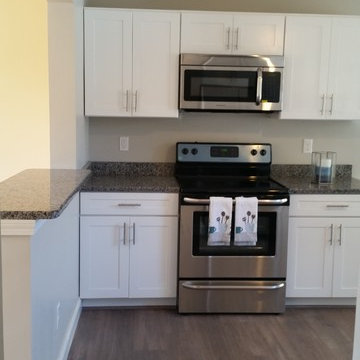
 AM Kitchen Design
Simple Shaker Style
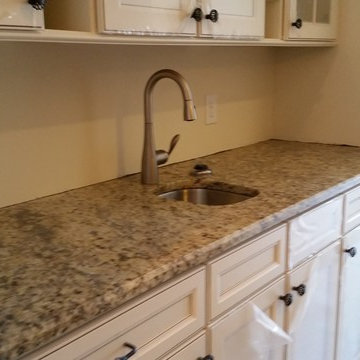
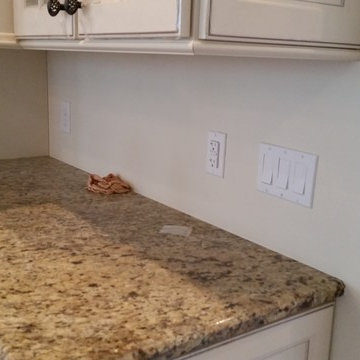
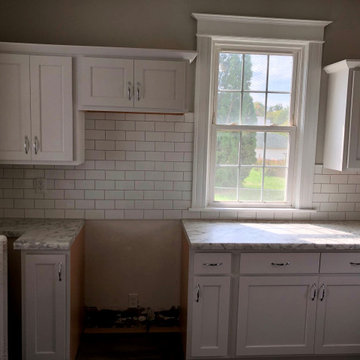
Mid-sized transitional l-shaped eat-in kitchen photo in Providence with a single-bowl sink, shaker cabinets, white cabinets, granite countertops, stainless steel appliances and a peninsula
Mid-sized transitional l-shaped eat-in kitchen photo in Providence with a single-bowl sink, shaker cabinets, white cabinets, granite countertops, stainless steel appliances and a peninsula




73