
Search results for "Quick response" in Home Design Ideas
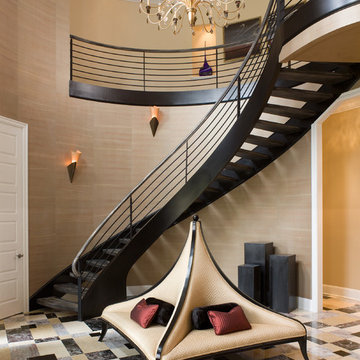

 Studio 7 Interior Design- Kristen Rockwood
Jen Bacher Photography

Living room - transitional living room idea in Salt Lake City with gray walls
Living room - transitional living room idea in Salt Lake City with gray walls

 Design Platform
David Lauer Photography
Example of a 1950s enclosed light wood floor living room library design in Denver with white walls, a standard fireplace, a metal fireplace and no tv
Example of a 1950s enclosed light wood floor living room library design in Denver with white walls, a standard fireplace, a metal fireplace and no tv
Find the right local pro for your project

 Brown Design Group
Inspiration for a mediterranean u-shaped terra-cotta tile kitchen remodel in Los Angeles with an undermount sink, shaker cabinets, beige cabinets, multicolored backsplash, stainless steel appliances and an island

 Teal Interior Design
Beach style open concept medium tone wood floor living room photo in Other with beige walls

 Ridgeline Construction Group, Inc
Inspiro 8 Studios
Example of a transitional dark wood floor and brown floor kitchen/dining room combo design in Other with gray walls
Example of a transitional dark wood floor and brown floor kitchen/dining room combo design in Other with gray walls

Example of a mid-sized classic built-in desk medium tone wood floor home office design in Other with yellow walls

Sponsored
Columbus, OH
Free consultation for landscape design!

Peabody Landscape Group
Franklin County's Reliable Landscape Design & Contracting

 Natalie Clayman Interior Design
Finch Photo
Example of a transitional bathroom design in Other with white cabinets, green walls and recessed-panel cabinets
Example of a transitional bathroom design in Other with white cabinets, green walls and recessed-panel cabinets

 Epic Development
The family room of a new home in the Virginia-Highland neighborhood of Atlanta. The transitional style room features 10 foot ceilings with custom beams, modern gas fireplace with stacked stone wall, hardwood floors (Minwax Jacobean) and 8 foot patio doors that open to the covered rear porch. Designed by Price Residential Design; Built by Epic Development; Interior Design by Mike Horton; Photo by Brian Gassel

 Harwick Homes
Amber Frederikson
Mid-sized tuscan freestanding desk beige floor and porcelain tile home office photo in Miami with gray walls
Mid-sized tuscan freestanding desk beige floor and porcelain tile home office photo in Miami with gray walls

 ORA Studio NYC by Giusi Mastro
Richard Cadan
Trendy beige floor living room photo in New York with a ribbon fireplace and a media wall
Trendy beige floor living room photo in New York with a ribbon fireplace and a media wall
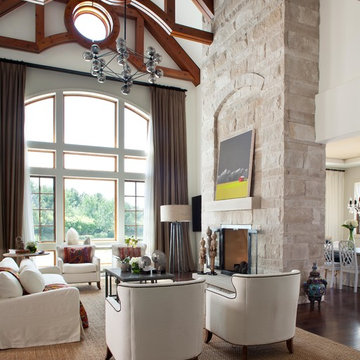
 Andrea Schumacher Interiors
Emily Redfield
Huge transitional dark wood floor living room photo in Denver with a standard fireplace and a stone fireplace
Huge transitional dark wood floor living room photo in Denver with a standard fireplace and a stone fireplace

 Stephanie Brown Inc.
Photography by Janis Nicolay
Great room - mid-sized contemporary porcelain tile great room idea in Vancouver with white walls and no fireplace
Great room - mid-sized contemporary porcelain tile great room idea in Vancouver with white walls and no fireplace
Sponsored
Columbus, OH
Free consultation for landscape design!
Peabody Landscape Group
Franklin County's Reliable Landscape Design & Contracting

 RG Design Studio Inc.
Designer: RG Design Studio Inc.
GC: Westmark Construction
Photography: Janis Nicolay
Example of a trendy master beige tile and porcelain tile porcelain tile and multicolored floor bathroom design in Vancouver with flat-panel cabinets, a two-piece toilet, white walls, an undermount sink, quartz countertops, a hinged shower door and medium tone wood cabinets
Example of a trendy master beige tile and porcelain tile porcelain tile and multicolored floor bathroom design in Vancouver with flat-panel cabinets, a two-piece toilet, white walls, an undermount sink, quartz countertops, a hinged shower door and medium tone wood cabinets

 Designtheory Inc.
Valerie Wilcox
Mid-sized trendy u-shaped medium tone wood floor and brown floor open concept kitchen photo in Toronto with flat-panel cabinets, white cabinets, quartz countertops, gray backsplash, stone slab backsplash, stainless steel appliances, an island and a double-bowl sink
Mid-sized trendy u-shaped medium tone wood floor and brown floor open concept kitchen photo in Toronto with flat-panel cabinets, white cabinets, quartz countertops, gray backsplash, stone slab backsplash, stainless steel appliances, an island and a double-bowl sink

 Steffanie Gareau Design
Stephani Buchman Photography
Inspiration for a small transitional guest carpeted and beige floor bedroom remodel in Toronto with white walls and no fireplace
Inspiration for a small transitional guest carpeted and beige floor bedroom remodel in Toronto with white walls and no fireplace

 Square Footage Inc.
Photos by Valerie Wilcox
Transitional single-wall wet bar photo in Toronto with an undermount sink, wood backsplash and shaker cabinets
Transitional single-wall wet bar photo in Toronto with an undermount sink, wood backsplash and shaker cabinets

 Karin Bennett Designs
Example of a mid-sized trendy 3/4 white tile white floor and marble floor bathroom design in Toronto with shaker cabinets, black cabinets, a one-piece toilet, white countertops, white walls and an undermount sink
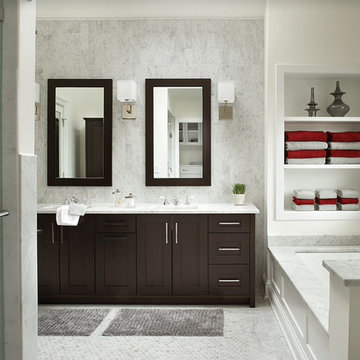
 Mina George
Elegant master gray tile alcove shower photo in Other with an undermount sink, shaker cabinets, dark wood cabinets, an undermount tub and white walls

 post architecture inc
Revelateur Studio
Example of a trendy wooden l-shaped staircase design in Toronto with wooden risers
Example of a trendy wooden l-shaped staircase design in Toronto with wooden risers
9