
Search results for "Quick term" in Home Design Ideas


 FineLine Kitchens, Inc.
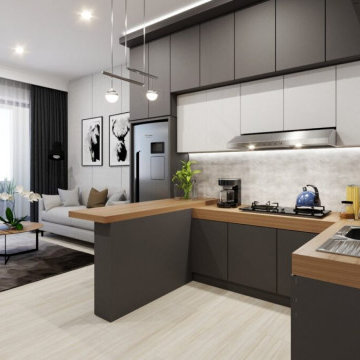
Our designer has achieved a stylish look by combining dark cabinets and light-colored marbles.
Find the right local pro for your project

 Nancy Mac
Photo: Nancy McGregor © 2015 Houzz
Example of a country laundry room design in Atlanta with a farmhouse sink, shaker cabinets, white cabinets, yellow walls and black countertops
Example of a country laundry room design in Atlanta with a farmhouse sink, shaker cabinets, white cabinets, yellow walls and black countertops

 OVOLO Interiors
Quick kitchen remodel makeover project which involved:
replacing the tile countertops with new quartz countertops, replacing the older tile backsplash with an updated tile backsplash, changing the old fluorescent lighting to a tray ceiling with recessed lighting, replacing the sink and faucet, and replacing the appliances. The existing cabinets were used and they were left as-is in terms of the finished color.
 OVOLO Interiors
Quick kitchen remodel makeover project which involved:
replacing the tile countertops with new quartz countertops, replacing the older tile backsplash with an updated tile backsplash, changing the old fluorescent lighting to a tray ceiling with recessed lighting, replacing the sink and faucet, and replacing the appliances. The existing cabinets were used and they were left as-is in terms of the finished color.
 OVOLO Interiors
Quick kitchen remodel makeover project which involved:
replacing the tile countertops with new quartz countertops, replacing the older tile backsplash with an updated tile backsplash, changing the old fluorescent lighting to a tray ceiling with recessed lighting, replacing the sink and faucet, and replacing the appliances. The existing cabinets were used and they were left as-is in terms of the finished color.
 OVOLO Interiors
Quick kitchen remodel makeover project which involved:
replacing the tile countertops with new quartz countertops, replacing the older tile backsplash with an updated tile backsplash, changing the old fluorescent lighting to a tray ceiling with recessed lighting, replacing the sink and faucet, and replacing the appliances. The existing cabinets were used and they were left as-is in terms of the finished color.

 Kitchens Made Simple
Small 1940's kitchen remodeled with off-white cabinets, honed granite, and dark hardwood flooring.
Inspiration for a small contemporary l-shaped dark wood floor enclosed kitchen remodel in Minneapolis with an undermount sink, shaker cabinets, white cabinets, granite countertops, white backsplash, stainless steel appliances, blue walls, no island and subway tile backsplash
Inspiration for a small contemporary l-shaped dark wood floor enclosed kitchen remodel in Minneapolis with an undermount sink, shaker cabinets, white cabinets, granite countertops, white backsplash, stainless steel appliances, blue walls, no island and subway tile backsplash

 Stephen Alexander Homes & Neighborhoods
Jonathan Edwards Media
Large elegant two-story mixed siding gable roof photo
Large elegant two-story mixed siding gable roof photo

Trendy l-shaped medium tone wood floor open concept kitchen photo in San Francisco with an undermount sink, flat-panel cabinets, beige cabinets, white backsplash, stainless steel appliances, an island and marble backsplash

 Design MACS
We designed this apartment for a couple who had just moved into a Hoboken rental for a one year term. Our goal was to create a bright and airy space that was inviting quickly and on a budget. The turnaround time from our initial meeting to move in was short, but we helped to make them immediately feel at home.
Photos: WalkThisHouse.com

 ZEPHYR
Designed By: Heidi Arwine Interiors
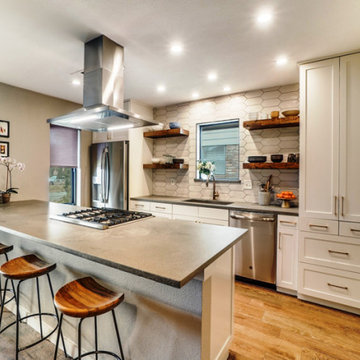
With its low-profile, bell-shaped design, Anzio adds style to any kitchen project. Its 600-CFM motor, ICON Touch® controls, and new BriteStrip™ LED lighting move it ahead of the competition. Add the Quick-Lock installation system with magnetic duct covers and Anzio stands alone in terms of performance, design and value.
 Delicious Kitchens & Interiors, LLC

Dutch ovens, bakeware and cookware are used daily. They are beautifully displayed for quick access. "Mise en place" or everything in its place is a French term that chefs learn early on.

 Pheasant Hill Homes Ltd.
From the beach to the shower is the way to live. Here is a custom built wood outdoor shower with a bench on a solid concrete slab that is properly drained. It even has a lower faucet for washing the dog after a play on the beach.

 Whitten Architects
photography by Rob Karosis
This is an example of a mid-sized traditional screened-in front porch design in Portland Maine with decking and a roof extension.
This is an example of a mid-sized traditional screened-in front porch design in Portland Maine with decking and a roof extension.
 Design MACS
We designed this apartment for a couple who had just moved into a Hoboken rental for a one year term. Our goal was to create a bright and airy space that was inviting quickly and on a budget. The turnaround time from our initial meeting to move in was short, but we helped to make them immediately feel at home.
Photos: WalkThisHouse.com

 Muffley Homes
State-of-the-art chef's kitchen
photo by Joshua Vick
Kitchen - transitional u-shaped kitchen idea in Atlanta with an undermount sink, shaker cabinets, beige cabinets, multicolored backsplash, stainless steel appliances and an island
Kitchen - transitional u-shaped kitchen idea in Atlanta with an undermount sink, shaker cabinets, beige cabinets, multicolored backsplash, stainless steel appliances and an island

2