
Search results for "Quickly" in Home Design Ideas


 Quick Sidekick Handyman & Contracting
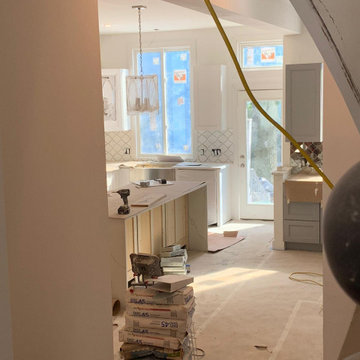
This is the finished product after renovating a Kitchen. We replaced the cabinets and redesigned the kitchen completely, installed a white backsplash and a glass backsplash, installed new quartz countertops and the island has a waterfall feel to it


Find the right local pro for your project

 Quick Construction LLC
Mid-sized minimalist l-shaped medium tone wood floor and brown floor eat-in kitchen photo in Jacksonville with a double-bowl sink, glass-front cabinets, white cabinets, quartz countertops, white backsplash, subway tile backsplash, stainless steel appliances, a peninsula and white countertops

 Galloway Family Homes
Example of a beach style dark wood floor sunroom design in Charleston with a standard ceiling

 Holzman Interiors, Inc.
This entry way offers plenty of storage for coats and shoes, and even an area to rinse off the dog!
Inspiration for a transitional beige floor mudroom remodel in New York with white walls and a white front door
Inspiration for a transitional beige floor mudroom remodel in New York with white walls and a white front door

 Normandy Remodeling
This center kitchen island is perfect for adding extra storage to the space as well as creating a central prep and eating surface. The green countertop adds visual interest and accents the black island cabinetry.
Normandy Remodeling

 Magleby Construction
David Agnello
Example of a large trendy brown two-story wood gable roof design in Salt Lake City
Example of a large trendy brown two-story wood gable roof design in Salt Lake City
 Quick Sidekick Handyman & Contracting
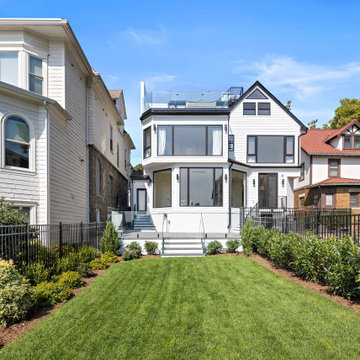
This stunning home features a modern exterior design with sleek white HardieBoard plank siding contrasted beautifully by bold black trim, creating a timeless and sophisticated look. The back of the house showcases a spacious glass railing balcony, offering unobstructed views and a perfect spot for enjoying the outdoors. The clean lines of the HardieBoard siding combined with the contemporary glass railing give the home a crisp, polished appearance. Whether you're enjoying a quiet evening or entertaining guests, this stylish outdoor space enhances the home's aesthetic while providing functionality and elegance.

 Michael Nash Design, Build & Homes
Mudroom - mid-sized transitional light wood floor and beige floor mudroom idea in DC Metro with gray walls and a white front door

 DES Home Renovations
Freestanding bathtub - mid-sized contemporary master black and white tile and ceramic tile ceramic tile freestanding bathtub idea in New York with recessed-panel cabinets, gray cabinets, a one-piece toilet, gray walls, an undermount sink and granite countertops

 Glamour Nest
scott rickels
Inspiration for a mid-sized transitional u-shaped porcelain tile kitchen remodel in Los Angeles with a farmhouse sink, shaker cabinets, white cabinets, granite countertops, stone tile backsplash, stainless steel appliances, gray walls and an island
Inspiration for a mid-sized transitional u-shaped porcelain tile kitchen remodel in Los Angeles with a farmhouse sink, shaker cabinets, white cabinets, granite countertops, stone tile backsplash, stainless steel appliances, gray walls and an island

 PB Kitchen Design
The key to this project was to create a kitchen fitting of a residence with strong Industrial aesthetics. The PB Kitchen Design team managed to preserve the warmth and organic feel of the home’s architecture. The sturdy materials used to enrich the integrity of the design, never take away from the fact that this space is meant for hospitality. Functionally, the kitchen works equally well for quick family meals or large gatherings. But take a closer look at the use of texture and height. The vaulted ceiling and exposed trusses bring an additional element of awe to this already stunning kitchen.
Project specs: Cabinets by Quality Custom Cabinetry. 48" Wolf range. Sub Zero integrated refrigerator in stainless steel.
Project Accolades: First Place honors in the National Kitchen and Bath Association’s 2014 Design Competition


 Laura Manchee Designs
A new bench seat and desk area bring function into this teens bedroom. Storage was incorporated in the bench along with an open space for display. A variety of fabrics were grouped together to create a seamless tackable panel behind the computer for photos and memorabilia. Photo Credit: Miro Dvorscak
 FortiCon, LLC
Brown White and Gray
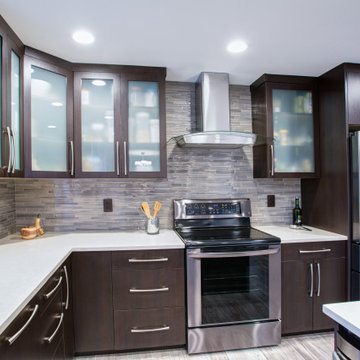
Kitchen - modern vinyl floor and gray floor kitchen idea in Chicago with an undermount sink, flat-panel cabinets, brown cabinets, quartz countertops, gray backsplash, glass sheet backsplash and white countertops
Kitchen - modern vinyl floor and gray floor kitchen idea in Chicago with an undermount sink, flat-panel cabinets, brown cabinets, quartz countertops, gray backsplash, glass sheet backsplash and white countertops
 Quick Sidekick Handyman & Contracting
Full renovation of a bathroom in Weehawken NJ. We created marble flooring along with marble walls.
Large ornate master gray tile and marble tile marble floor, gray floor and double-sink freestanding bathtub photo in New York with beaded inset cabinets, white cabinets, a one-piece toilet, gray walls, a drop-in sink, granite countertops, gray countertops and a freestanding vanity
Large ornate master gray tile and marble tile marble floor, gray floor and double-sink freestanding bathtub photo in New York with beaded inset cabinets, white cabinets, a one-piece toilet, gray walls, a drop-in sink, granite countertops, gray countertops and a freestanding vanity

 Quick Qabinets
Inspiration for a mid-sized transitional l-shaped porcelain tile and gray floor open concept kitchen remodel in Houston with a double-bowl sink, flat-panel cabinets, black cabinets, granite countertops, black backsplash, mosaic tile backsplash, stainless steel appliances and a peninsula
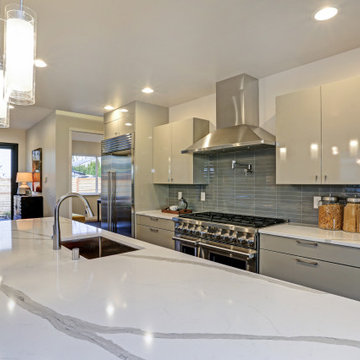 FortiCon, LLC
mixed grey Cabinets and white tops.
Inspiration for a modern kitchen remodel in Chicago with a farmhouse sink, flat-panel cabinets, gray cabinets, quartz countertops, gray backsplash, glass tile backsplash, stainless steel appliances, an island and white countertops
Inspiration for a modern kitchen remodel in Chicago with a farmhouse sink, flat-panel cabinets, gray cabinets, quartz countertops, gray backsplash, glass tile backsplash, stainless steel appliances, an island and white countertops
114