
Search results for "Quickly" in Home Design Ideas


 Glamour Nest
scott rickels
Inspiration for a mid-sized transitional u-shaped porcelain tile kitchen remodel in Los Angeles with a farmhouse sink, shaker cabinets, white cabinets, granite countertops, stone tile backsplash, stainless steel appliances, gray walls and an island
Inspiration for a mid-sized transitional u-shaped porcelain tile kitchen remodel in Los Angeles with a farmhouse sink, shaker cabinets, white cabinets, granite countertops, stone tile backsplash, stainless steel appliances, gray walls and an island

 U Name It Construction
Mid-sized transitional 3/4 beige tile and ceramic tile slate floor and gray floor doorless shower photo in Orange County with shaker cabinets, gray cabinets, a two-piece toilet, gray walls, an undermount sink and marble countertops
Find the right local pro for your project

 Karin Payson architecture + design
Brad Knipstein
Small trendy dark wood floor great room photo in San Francisco with beige walls and no fireplace
Small trendy dark wood floor great room photo in San Francisco with beige walls and no fireplace

 Quadrant Homes
Maple cabinets and hardwood flooring perfectly combined in this gourmet kitchen. Full height 1x1 square mosaic backsplash behind stove top.
Transitional dark wood floor kitchen photo in Seattle with an undermount sink, recessed-panel cabinets, dark wood cabinets, quartz countertops, brown backsplash, mosaic tile backsplash, stainless steel appliances and an island
Transitional dark wood floor kitchen photo in Seattle with an undermount sink, recessed-panel cabinets, dark wood cabinets, quartz countertops, brown backsplash, mosaic tile backsplash, stainless steel appliances and an island

 Habachy Designs
Example of a trendy carpeted and gray floor living room design in Atlanta with multicolored walls and a wall-mounted tv

 Upside Development
Toronto’s Upside Development completed this contemporary new construction in Otonabee, North York.
Inspiration for a mid-sized contemporary built-in desk light wood floor and beige floor study room remodel in Toronto with white walls
Inspiration for a mid-sized contemporary built-in desk light wood floor and beige floor study room remodel in Toronto with white walls

 Kraft Custom Construction
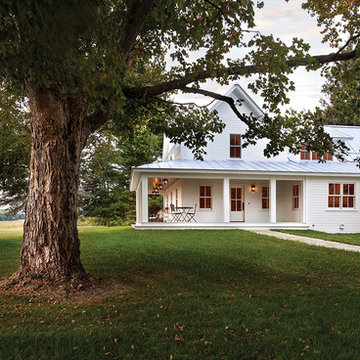
This 1914 family farmhouse was passed down from the original owners to their grandson and his young family. The original goal was to restore the old home to its former glory. However, when we started planning the remodel, we discovered the foundation needed to be replaced, the roof framing didn’t meet code, all the electrical, plumbing and mechanical would have to be removed, siding replaced, and much more. We quickly realized that instead of restoring the home, it would be more cost effective to deconstruct the home, recycle the materials, and build a replica of the old house using as much of the salvaged materials as we could.
The design of the new construction is greatly influenced by the old home with traditional craftsman design interiors. We worked with a deconstruction specialist to salvage the old-growth timber and reused or re-purposed many of the original materials. We moved the house back on the property, connecting it to the existing garage, and lowered the elevation of the home which made it more accessible to the existing grades. The new home includes 5-panel doors, columned archways, tall baseboards, reused wood for architectural highlights in the kitchen, a food-preservation room, exercise room, playful wallpaper in the guest bath and fun era-specific fixtures throughout.

 アトリエ137 | atelier137 Architectural Design Office
リビング
Danish open concept medium tone wood floor and brown floor living room photo with a wood stove and a stone fireplace
Danish open concept medium tone wood floor and brown floor living room photo with a wood stove and a stone fireplace

 KARUILU,LLC
- Handmade with cotton and linen blended thick fabric.The color of the base fabric is cream
- Easily installed in minutes with all necessary hardware included,lift cords are on the right side
- Lifting track is made of a robust aircraft aluminum alloy. Each shade can be adjusted to any position due to our unique speed reducer and self-locking device
- Standard shade is unlined, can block out 65% of light,privacy lining and blackout lining can be selected for custom order
- Attached to the headrail with a velcro strip that holds tightly for daily use but is easy to pull off when you want to wash them.They are great for people with dust allergies, families with small children or homeowners with pets

 Bestlaminate
Country Farmhouse Basement with Ice Cream Parlor wet bar! Featuring Quick Step Reclaime Malted Tawny Oak 12mm Laminate Flooring
All About Home Designs, Pics by Amy B.

 AGM Imports of Charleston
Interior design by Cortney Bishop Design; fabricated by Palmetto Surfacing
Kitchen - transitional u-shaped medium tone wood floor and brown floor kitchen idea in Charleston with shaker cabinets, white cabinets, white backsplash, subway tile backsplash and colored appliances
Kitchen - transitional u-shaped medium tone wood floor and brown floor kitchen idea in Charleston with shaker cabinets, white cabinets, white backsplash, subway tile backsplash and colored appliances
 FortiCon, LLC
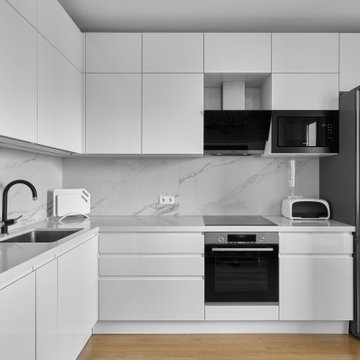
Inspiration for a contemporary light wood floor and brown floor kitchen remodel in Chicago with an undermount sink, flat-panel cabinets, white cabinets, quartz countertops, white backsplash, quartz backsplash, stainless steel appliances and white countertops

 Zee Custom Homes
Enclosed kitchen - mid-sized modern medium tone wood floor enclosed kitchen idea in Calgary with an undermount sink, flat-panel cabinets, medium tone wood cabinets, quartzite countertops, white backsplash, ceramic backsplash, stainless steel appliances and an island
 Joanna Baruk Design Studio Ltd.
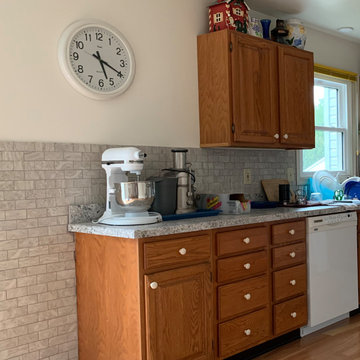
A before of a 90's kitchen that needed more light and more convenient (on hand) storage, because items used daily were not being put away inside the cabinets. Some of the decorative but functional items were coincidental and not thought through.
 Joanna Baruk Design Studio Ltd.
A before of a 90's kitchen that needed more light and more convenient (on hand) storage, because items used daily were not being put away inside the cabinets. Some of the decorative but functional items were coincidental and not thought through.
 Melissa Klein Design LLC
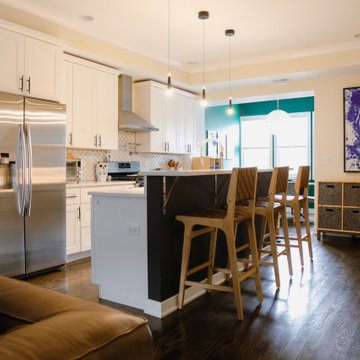
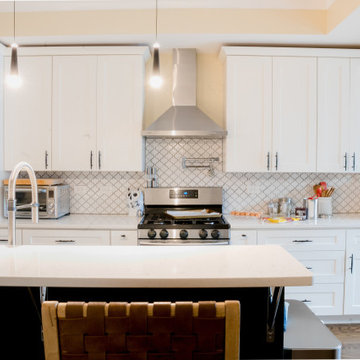
New pulls, new lights, new paint. Sometimes it’s all you need to get the right kitchen vibe.
Kitchen - modern dark wood floor kitchen idea in Chicago with a single-bowl sink, shaker cabinets, white cabinets, quartz countertops, white backsplash, ceramic backsplash, stainless steel appliances, an island and white countertops
Kitchen - modern dark wood floor kitchen idea in Chicago with a single-bowl sink, shaker cabinets, white cabinets, quartz countertops, white backsplash, ceramic backsplash, stainless steel appliances, an island and white countertops
 Melissa Klein Design LLC
New pulls, new lights, new paint. Sometimes it’s all you need to get the right kitchen vibe.
Inspiration for a modern dark wood floor kitchen remodel in Chicago with a single-bowl sink, shaker cabinets, white cabinets, quartz countertops, white backsplash, ceramic backsplash, stainless steel appliances, an island and white countertops
Inspiration for a modern dark wood floor kitchen remodel in Chicago with a single-bowl sink, shaker cabinets, white cabinets, quartz countertops, white backsplash, ceramic backsplash, stainless steel appliances, an island and white countertops
 Glamour Nest
scott rickels
Kitchen - mid-sized transitional u-shaped porcelain tile kitchen idea in Los Angeles with a farmhouse sink, shaker cabinets, white cabinets, granite countertops, stone tile backsplash, stainless steel appliances, gray walls and an island
Kitchen - mid-sized transitional u-shaped porcelain tile kitchen idea in Los Angeles with a farmhouse sink, shaker cabinets, white cabinets, granite countertops, stone tile backsplash, stainless steel appliances, gray walls and an island


117