
Search results for "Quickly" in Home Design Ideas

 Minardos Group
Benny Chan/Fotoworks & Nick Springett
Minimalist l-shaped porcelain tile open concept kitchen photo in Los Angeles with an undermount sink, flat-panel cabinets, medium tone wood cabinets, quartzite countertops, white backsplash, stone slab backsplash, stainless steel appliances, white walls and an island
Minimalist l-shaped porcelain tile open concept kitchen photo in Los Angeles with an undermount sink, flat-panel cabinets, medium tone wood cabinets, quartzite countertops, white backsplash, stone slab backsplash, stainless steel appliances, white walls and an island
 Carpenter & MacNeille
Michael J. Lee Photography
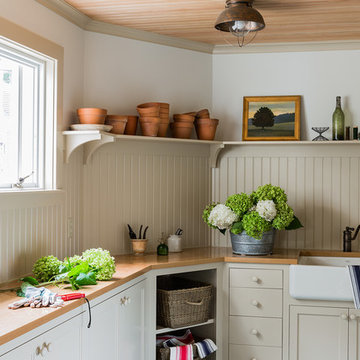
Inspiration for a small country concrete floor and gray floor home design remodel in Boston with white walls
Inspiration for a small country concrete floor and gray floor home design remodel in Boston with white walls

 M. Wright Design
Photographer: Marc Angeles
Example of a classic powder room design in Los Angeles with a console sink and black walls
Example of a classic powder room design in Los Angeles with a console sink and black walls
Find the right local pro for your project
 Tint Interior Design
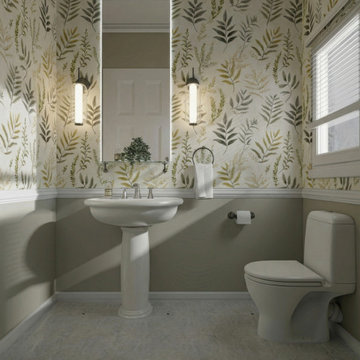
This project shows a simple but very noticeable powder room transformation. Before, the space felt plain and a little outdated, with beige walls, basic lighting, and very little personality. The room was clean and functional, but it didn’t feel special or welcoming.
Our goal was to keep the layout the same while giving the room a fresh, elegant look. We added soft botanical wallpaper in calm green and warm neutral tones to bring life and movement to the walls. New lighting around the mirror created a gentle glow and made the space feel brighter and more refined. Small styling details, like simple accessories and clean finishes, helped the room feel complete without making it crowded.
After the update, the powder room feels calm, fresh, and inviting. Even though the changes were not structural, the new colors, textures, and lighting completely changed the mood of the space and made it feel thoughtfully designed.


 serrao design/architecture
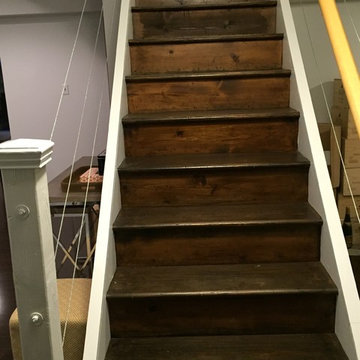
The home was built as a case study in Sustainable and Energy Efficient building design. Passive Solar design strategies and new construction technologies are employed that marry with the Site and Program goals.
• Solar orientation of the spaces;
• broad eaves for shade;
• natural cross ventilation to take advantage of the delta Breeze;
• Natural Daylighting;
• Structural Insulated Panel System (SIPS) construction;
• FSC-certified lumber and cedar siding;
• High Efficiency insulations, windows and lighting;
• pre-finished fiber cement Rain-screen siding;
• thermal mass polished concrete floors with radiant heating;,
• Photovoltaic solar power ready butterfly roof.
©serrao design/architecture, unless otherwise noted




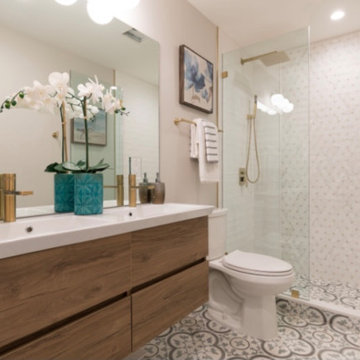


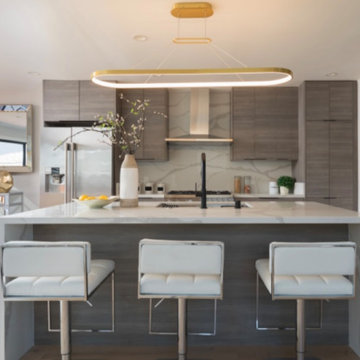

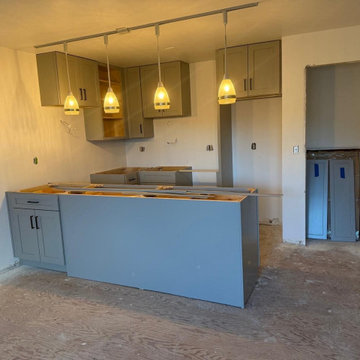

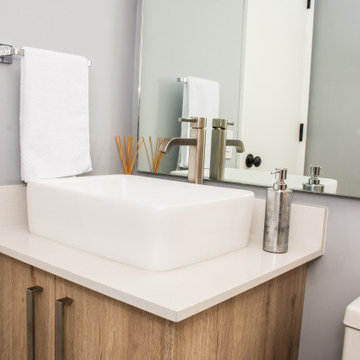
 Blu Ink Interiors, Interior Design, Kitchen & Bath
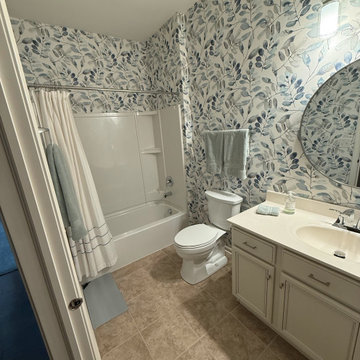
Example of a small transitional home design design in Miami
 Kang Contractors LLC
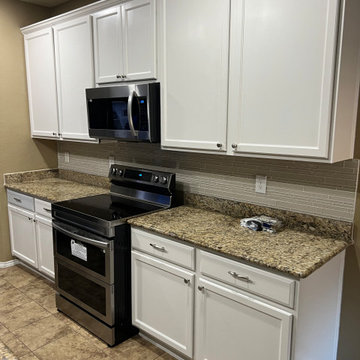
Customer had standard wood cabinets. We sanded, primed and painted frost white to give this space a modern and sleek look.
We also installed backsplash from the tiles the customer chose.
Installed new appliances and cutout for recessed LED lights in the kitchen and a chandelier.


 Living Stone Design + Build
A rustic modern home office featuring a custom wood desk, natural textures, and large windows that frame stunning mountain views, creating a serene and sustainable workspace in this organic mountain home.
74