
Search results for "Quickly" in Home Design Ideas

 Beach Bungalow Designs
Kitchen - coastal dark wood floor and brown floor kitchen idea in San Diego with a farmhouse sink, shaker cabinets, white cabinets, white backsplash and an island

 LuxeMark Company
A hidden coffee station was a must for this homeowner.
Transitional l-shaped open concept kitchen photo in Raleigh with a farmhouse sink, beaded inset cabinets, white cabinets, granite countertops, white backsplash, stone tile backsplash and stainless steel appliances
Transitional l-shaped open concept kitchen photo in Raleigh with a farmhouse sink, beaded inset cabinets, white cabinets, granite countertops, white backsplash, stone tile backsplash and stainless steel appliances


Find the right local pro for your project

 Rivertowns Staging & Design
Master bedroom after staging
Bedroom - transitional bedroom idea in New York
Bedroom - transitional bedroom idea in New York

 Kitchens Made Simple
Small 1940's kitchen remodeled with off-white cabinets, honed granite, and dark hardwood flooring.
Inspiration for a small contemporary l-shaped dark wood floor enclosed kitchen remodel in Minneapolis with an undermount sink, shaker cabinets, white cabinets, granite countertops, white backsplash, stainless steel appliances, blue walls, no island and subway tile backsplash
Inspiration for a small contemporary l-shaped dark wood floor enclosed kitchen remodel in Minneapolis with an undermount sink, shaker cabinets, white cabinets, granite countertops, white backsplash, stainless steel appliances, blue walls, no island and subway tile backsplash

 Western Timber Frame
The timber frame DIY Pergola Kit has three full arched braces on the front and sides and is finished in an Early Amercian stain. The posts are 8 inches wide. Sarah Lee





 American Home Improvement Inc.
It’s kind of a no-brainer that when it comes to home updates, the kitchen is where it’s at. Giving your kitchen a new look not only makes being in there all the time more enjoyable, it’s one of the best ways to make a return on your investment – if you happen to be in the market for selling your home soon. Even if you aren’t looking to sell, upgrading certain features to you kitchen will still add value if you focus on furnishings that are durable as well as stylish. We’re not talking about scrapping everything and starting from scratch, but a minor remodel can do you a world of good. Here are the top 5 projects to focus on for a fresh new feel to your frequently used room.


 Western Timber Frame
Timber frame DIY pergola kit is a free standing, Douglas Fir installed in just one afternoon over the patio with fire pit and outdoor wicker furniture. It has a 12′ roof size of 14′ x 22′. From the bottom of the lowest 4×12 roof beam to the top of the patio measures ten feet giving an awesome cathedral-like feel. The footprint size, post-to-post is 12’ x 20’. It has 3×10 rafters and the shade planks are 2×4. - Sarah Lee


 Marty Rhein, CKD, CBD - BAC Design Group
Williamson Photography
Example of a mid-sized beach style open concept dark wood floor living room design with beige walls, a standard fireplace, a stone fireplace and a media wall
Example of a mid-sized beach style open concept dark wood floor living room design with beige walls, a standard fireplace, a stone fireplace and a media wall


 Kang Contractors LLC
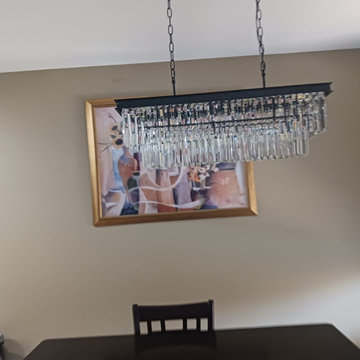
Customer had standard wood cabinets. We sanded, primed and painted frost white to give this space a modern and sleek look.
We also installed backsplash from the tiles the customer chose.
Installed new appliances and cutout for recessed LED lights in the kitchen and a chandelier.



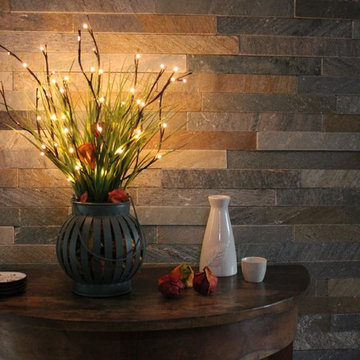
 The Firefly Garden
China Doll is a 20 inch illuminated piece that glows with an Asian simplicity of form. Lighted branches extend outward from a rustic mesh or modern metal lantern. Touches of green, orange and brown create a beautiful accent arrangement. Comes with a 4.5v-500mA IP20 UL adaptor.
72