
Search results for "Quietschendes" in Home Design Ideas

 Hermitage Kitchen Gallery LLC
Designer: Terri Sears
Photography: Melissa Mills
Inspiration for a mid-sized victorian master white tile and subway tile porcelain tile and brown floor freestanding bathtub remodel in Nashville with an undermount sink, shaker cabinets, dark wood cabinets, granite countertops, a two-piece toilet, pink walls, a hinged shower door and multicolored countertops
Inspiration for a mid-sized victorian master white tile and subway tile porcelain tile and brown floor freestanding bathtub remodel in Nashville with an undermount sink, shaker cabinets, dark wood cabinets, granite countertops, a two-piece toilet, pink walls, a hinged shower door and multicolored countertops
 Turner Development Group

Round mirror frames in the Sky Lounge at Silo Point
Living room - large contemporary loft-style bamboo floor and black floor living room idea in Baltimore with beige walls, a standard fireplace and a wall-mounted tv
Living room - large contemporary loft-style bamboo floor and black floor living room idea in Baltimore with beige walls, a standard fireplace and a wall-mounted tv

 BonTon Tile
This design is called "Florette Grande" Gorgeous sculpted relief tile that bring the beauty of the outdoors inside. One of the best selling designs we offer. Available in 40 glaze combinations.
Find the right local pro for your project



 BUTZ + KLUG Architecture
Millicent Harvey
Living room - mid-sized contemporary open concept light wood floor living room idea in Boston with a standard fireplace and a stone fireplace
Living room - mid-sized contemporary open concept light wood floor living room idea in Boston with a standard fireplace and a stone fireplace










 Kingsley + Ginnodo Architects
Photo by Janee Hartman
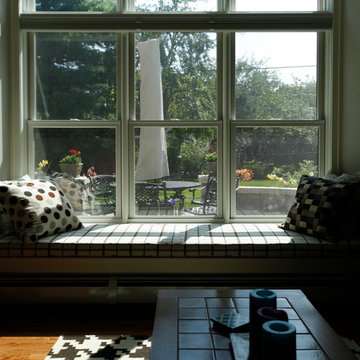
Family room - craftsman family room idea in Chicago
Family room - craftsman family room idea in Chicago



 ArchiPlicity, LLC
This shingle style summer house was designed to be a generational family home. The house was designed on a narrow lot. The living area is an open floor plan that connects both visually and functionally to the outdoor space for indoor/outdoor living. The second floor Master Suite also has an outdoor connection with a second floor roof deck that connects the main house to the Carriage house. This is architecture of the the American Summer.
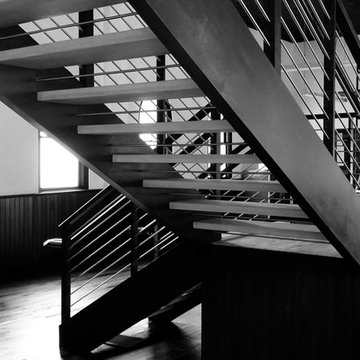
 Artistic Stairs
Modern, open rise commercial staircase.
Minimalist wooden l-shaped open staircase photo in Phoenix
Minimalist wooden l-shaped open staircase photo in Phoenix
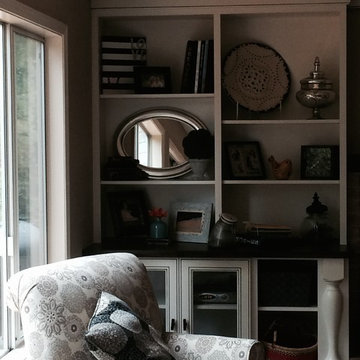
 Pacific Cabinetry & Design
Example of a mid-sized transitional enclosed family room design in Portland with beige walls, a standard fireplace and a brick fireplace

 Staprans Design
Lucas Fladzinski Photography
Example of a small trendy master gray tile and cement tile bathroom design in San Francisco
Example of a small trendy master gray tile and cement tile bathroom design in San Francisco


 m monroe design
Dylan Chandler
Example of a minimalist porcelain tile and gray floor mudroom design in New York with beige walls
Example of a minimalist porcelain tile and gray floor mudroom design in New York with beige walls
 GOODFELLAS CONSTRUCTION

This is an example of natural stone flooring that can be used to hardscape your backyard or create decorative pops of texture.
Claw-foot bathtub - mid-sized contemporary master gray tile and cement tile terra-cotta tile claw-foot bathtub idea in San Francisco with open cabinets, gray cabinets, a two-piece toilet, black walls, an integrated sink and soapstone countertops
Claw-foot bathtub - mid-sized contemporary master gray tile and cement tile terra-cotta tile claw-foot bathtub idea in San Francisco with open cabinets, gray cabinets, a two-piece toilet, black walls, an integrated sink and soapstone countertops
8