
Search results for "Quoins" in Home Design Ideas

 Whitlock Builders
Large elegant beige two-story mixed siding gable roof photo in Charlotte with a shingle roof

 Everman Designs, LLC
Large traditional full sun and beige front yard and two-story brick and stone exterior home idea in Huntington with a hip roof
 mackmiller design+build
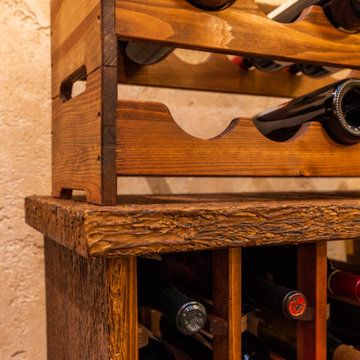
Our clients lived in a typical, traditional suburban home. One homeowner had been collecting wine and requested a dedicated room for storing, tasting and entertaining that felt as if he were in a California wine cellar. Our design team created a room with Old World touches including a dramatic arched entrance bordered by decorative faux stone quoins. The doorway has two dark wood and glass doors. Key features include two built-in dual zone, wine refrigerators, Venetian plaster walls, a flagstone look floor, mural on the back wall with an arch that looks as if there is a wine cellar behind it. Furnishings include a custom made, circular epoxy table with a live edge, 4 bar stools, two upholstered chairs and end table. Rough-hewn look beams adorn the ceilings and the walls are hand troweled plaster with a glaze.
Find the right local pro for your project
 mackmiller design+build
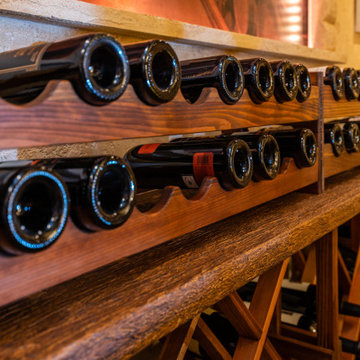
Our clients live in a typical, traditional suburban home. One homeowner had been collecting wine and requested a dedicated room for storing, tasting and entertaining that felt as if he were in a California wine cellar. Our design team created a room with Old World touches including a dramatic arched entrance bordered by decorative faux stone quoins. The doorway has two dark wood and glass doors. Key features include two built-in dual zone, wine refrigerators, a flagstone look floor, mural on the back wall with an arch that looks as if there is a wine cellar behind it. Furnishings include a custom made, circular epoxy table with a live edge, 4 bar stools, two upholstered chairs and end table. Rough-hewn look beams adorn the ceilings and the walls and ceilings are hand troweled plaster with a glaze.

 DHD Architecture and Interior Design
This Lower Fifth Avenue Loft building is a corner property located in Manhattan’s Flatiron District. This Beaux-Arts style building was constructed in 1907 and converted to a residential Co-op in 1981. Our renovation combines two 5th-floor units into an expansive, light-filled haven with both classic and industrial details.
Design features include exposed columns, distressed wide plank oak floors, custom blackened steel and wire-glass partitions, restored original window casings, custom wainscoting, antique bronze hardware, and an elegant glossy coffered ceiling. The entry hall doubles as a gallery for the client’s extensive art collection, which is highlighted throughout the space against neutral tones. A quirky grouping of cookie jars pops in the eating nook, creating a feature visible from the living room.
Project Completion: August 2014
Architecture: DHD
Project Architect: Jill Diamant
Interior Designer: J.D. Ireland
Design Consultant: Kyle O’Donnell / Quoin Group Inc.
Photography: Bruce Katz
www.brucekatzphoto.com

 Affinity Construction Group
Example of a large classic beige two-story stucco exterior home design in Miami with a hip roof

 Panama Properties
Large traditional beige two-story stucco house exterior idea in Atlanta with a hip roof and a shingle roof

Sponsored
Columbus, OH

Structural Remodeling
Franklin County's Heavy Timber Specialists | Best of Houzz 2020!

 Lulos Painting, LLC
Mid-sized elegant brown one-story stucco house exterior photo in Atlanta with a hip roof and a shingle roof

 Exscape Designs
Large traditional partial sun and red front yard and two-story concrete paver and brick gable roof idea for spring in Cleveland with a shingle roof

 Open Hand Remodeling Co.
Complete master bathroom remodeling, reconfiguring locations for toilet and Vanity Plumbing, more open concept design, travertine tiles all over, Frameless custom glass enclosure around tub, Chrome fixtures and a Prefabricated Vanity and counter top.
 mackmiller design+build
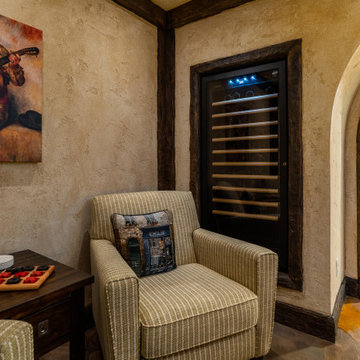
Our clients lived in a typical, traditional suburban home. One homeowner had been collecting wine and requested a dedicated room for storing, tasting and entertaining that felt as if he were in a California wine cellar. Our design team created a room with Old World touches including a dramatic arched entrance bordered by decorative faux stone quoins. The doorway has two dark wood and glass doors. Key features include two built-in dual zone, wine refrigerators, Venetian plaster walls, a flagstone look floor, mural on the back wall with an arch that looks as if there is a wine cellar behind it. Furnishings include a custom made, circular epoxy table with a live edge, 4 bar stools, two upholstered chairs and end table. Rough-hewn look beams adorn the ceilings and the walls the ceilings and walls are hand troweled plaster with a glaze.

 Collins Builders
Large traditional brown two-story stucco house exterior idea in Jacksonville with a hip roof and a shingle roof

 Quality Garden Designs LLC
Example of a large classic beige two-story stucco house exterior design in New York with a hip roof and a shingle roof

 Lowenoak Landscape Development
Patio - large traditional backyard stamped concrete patio idea with a fire pit and a pergola
 DHD Architecture and Interior Design
This Lower Fifth Avenue Loft building is a corner property located in Manhattan’s Flatiron District. This Beaux-Arts style building was constructed in 1907 and converted to a residential Co-op in 1981. Our renovation combines two 5th-floor units into an expansive, light-filled haven with both classic and industrial details.
Design features include exposed columns, distressed wide plank oak floors, custom blackened steel and wire-glass partitions, restored original window casings, custom wainscoting, antique bronze hardware, and an elegant glossy coffered ceiling. The entry hall doubles as a gallery for the client’s extensive art collection, which is highlighted throughout the space against neutral tones. A quirky grouping of cookie jars pops in the eating nook, creating a feature visible from the living room.
Project Completion: August 2014
Architecture: DHD
Project Architect: Jill Diamant
Interior Designer: J.D. Ireland
Design Consultant: Kyle O’Donnell / Quoin Group Inc.
Photography: Bruce Katz
www.brucekatzphoto.com

 Turner Construction Company Design & Build
Example of a large transitional beige two-story stucco house exterior design in Hawaii with a hip roof and a shingle roof
 Lowenoak Landscape Development
Example of a large classic backyard stamped concrete patio design with a fire pit and a pergola

 Jagoe Homes Inc.
Jagoe Homes, Inc.
Lake Forest Home 356, Custom Design.
Owensboro, Kentucky. Site: LF 356.
Inspiration for a large brown two-story mixed siding exterior home remodel
Inspiration for a large brown two-story mixed siding exterior home remodel

 DESBUILD CONSTRUCTION INC
A beautiful home near Tysons Corner Virginia in McLean. With every home we build you can see the quality that goes into it. Choose DesBuild Construction for a quality product you and your family will cherish for years to come. We will keep you comfortable in your energy-efficient home that is insulated to building codes and beyond.
 DESBUILD CONSTRUCTION INC
A beautiful home near Tysons Corner Virginia in McLean. With every home we build you can see the quality that goes into it. Choose DesBuild Construction for a quality product you and your family will cherish for years to come. We will keep you comfortable in your energy-efficient home that is insulated to building codes and beyond.
40