
Search results for "Quoins" in Home Design Ideas

 Colorado Shades & Awnings
Large traditional red one-story brick gable roof idea in Denver with a shingle roof
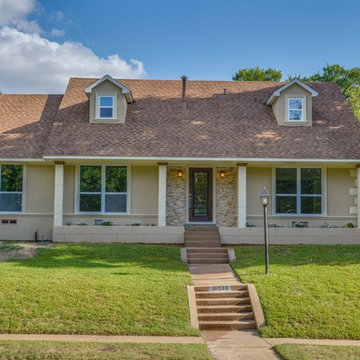
 User
UserExample of a mid-sized classic beige one-story stucco house exterior design in Dallas with a hip roof and a shingle roof
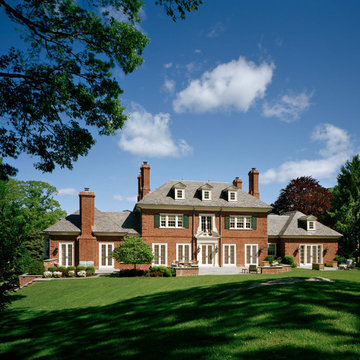
 Charles Hilton Architects
Charles Hilton Architects
Photography: Woodruff Brown
Inspiration for a timeless red three-story brick exterior home remodel in New York
Inspiration for a timeless red three-story brick exterior home remodel in New York
Find the right local pro for your project
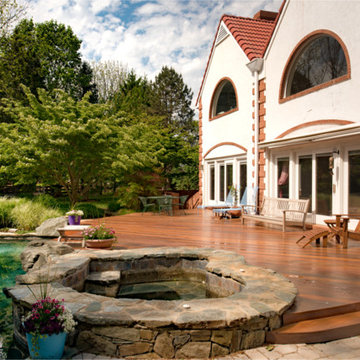

 AAA Screen & Window Co
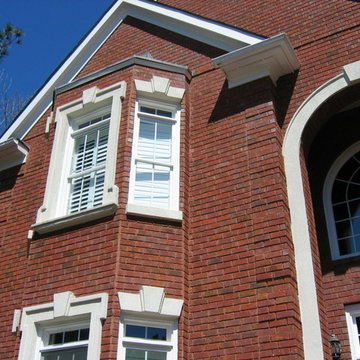
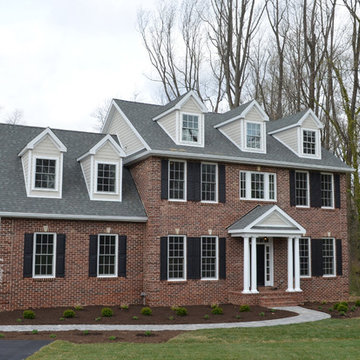
Inspiration for a large timeless red two-story brick gable roof remodel in Atlanta with a shingle roof



Sponsored
Columbus, OH

Structural Remodeling
Franklin County's Heavy Timber Specialists | Best of Houzz 2020!
 Heath Outdoor
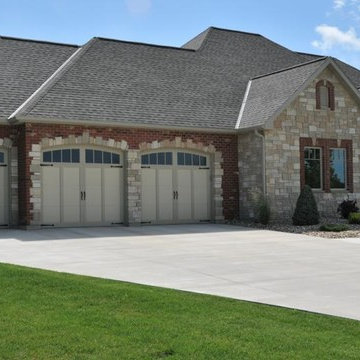
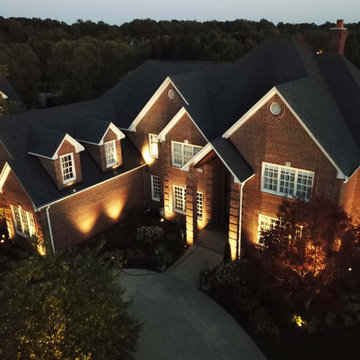
Large traditional red two-story brick gable roof idea in Indianapolis with a shingle roof
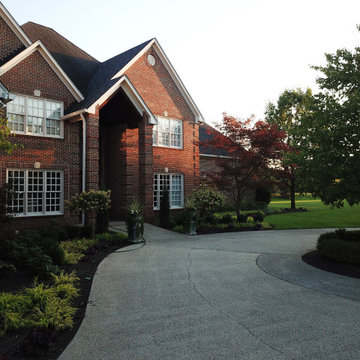 Heath Outdoor
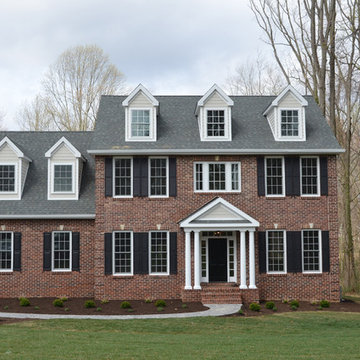
Example of a large classic red two-story brick gable roof design in Indianapolis with a shingle roof
 Organicus Design
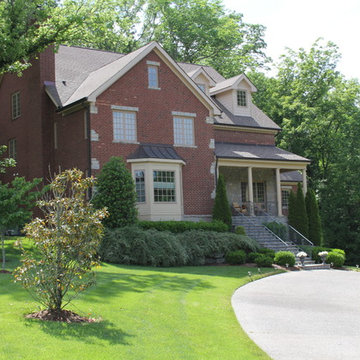
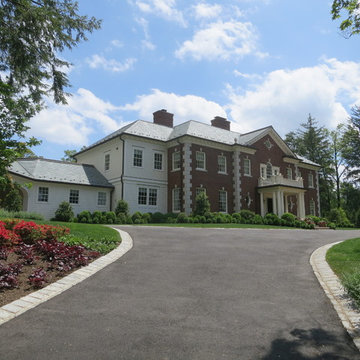
Front View Showing Circular Drive and Front Porch
Example of a large classic red three-story brick gable roof design in Nashville with a shingle roof
Example of a large classic red three-story brick gable roof design in Nashville with a shingle roof
 Horizon Outdoor Design
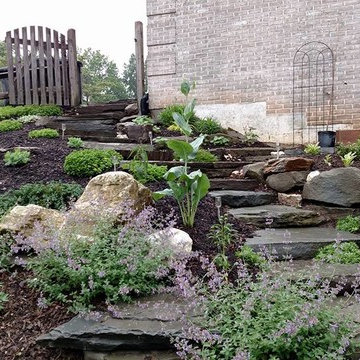
Photo of a mid-sized rustic full sun backyard stone formal garden in Baltimore.
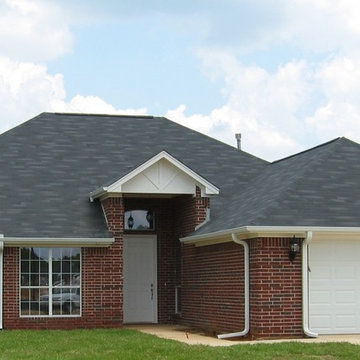
 Pyramid Homes
Example of a large classic red one-story brick house exterior design in Dallas with a hip roof and a shingle roof
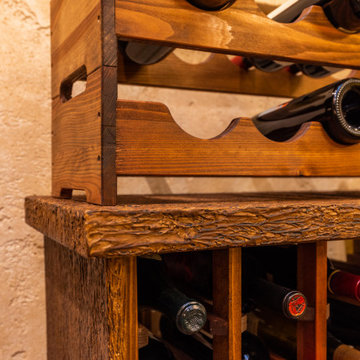
 mackmiller design+build
Our clients lived in a typical, traditional suburban home. One homeowner had been collecting wine and requested a dedicated room for storing, tasting and entertaining that felt as if he were in a California wine cellar. Our design team created a room with Old World touches including a dramatic arched entrance bordered by decorative faux stone quoins. The doorway has two dark wood and glass doors. Key features include two built-in dual zone, wine refrigerators, Venetian plaster walls, a flagstone look floor, mural on the back wall with an arch that looks as if there is a wine cellar behind it. Furnishings include a custom made, circular epoxy table with a live edge, 4 bar stools, two upholstered chairs and end table. Rough-hewn look beams adorn the ceilings and the walls the ceilings and walls are hand troweled plaster with a glaze.
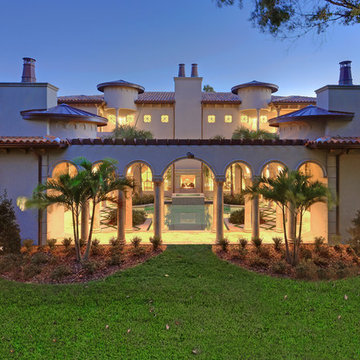
 Thomas Lamb
Example of a large tuscan beige two-story stucco house exterior design in Tampa with a hip roof and a tile roof
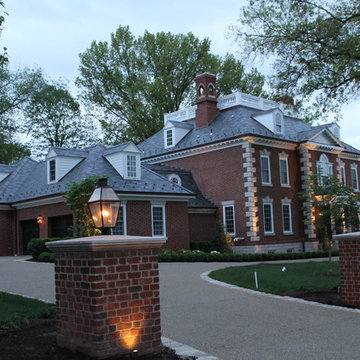 User
UserWinner of the 2014 Electric League of Western PA "Outstanding Lighting" Award. Extensive landscape lighting project located in Upper St. Clair. Photos by R. B. Williamson
 BOL Architecture PA
Example of a large classic red two-story brick gable roof design in New York with a shingle roof
 Sash and Sill
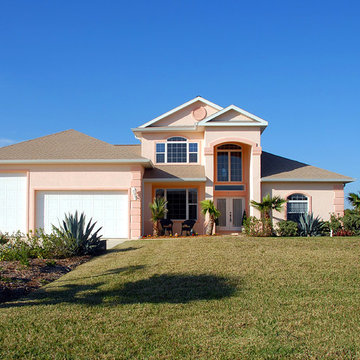
New WIndows and Doors North Port, Florida
Inspiration for a mid-sized tropical pink one-story stucco house exterior remodel in Tampa with a hip roof and a shingle roof
Inspiration for a mid-sized tropical pink one-story stucco house exterior remodel in Tampa with a hip roof and a shingle roof
 OneStop Pro Plumbing, Heating, Cooling & Electric
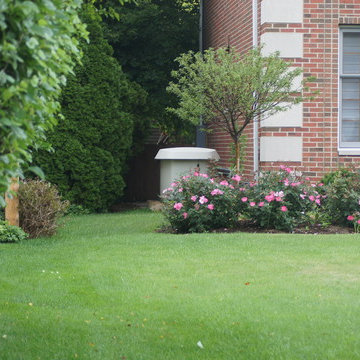
Example of a classic red brick exterior home design in Chicago
36