
Search results for "Quotidiens" in Home Design Ideas
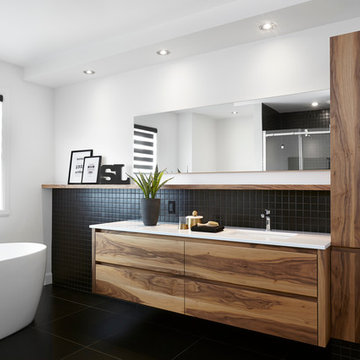
 Gonthier - Cuisines et Salles de Bains
Imprégnez votre intérieur de la signature GONTHIER et découvrez des espaces pour mieux vivre votre quotidien !
Bathroom - bathroom idea in Montreal
Bathroom - bathroom idea in Montreal


 Gonthier - Cuisines et Salles de Bains
Imprégnez votre intérieur de la signature GONTHIER et découvrez des espaces pour mieux vivre votre quotidien !
Bathroom - bathroom idea in Montreal
Bathroom - bathroom idea in Montreal
Find the right local pro for your project
 Gonthier - Cuisines et Salles de Bains
Imprégnez votre intérieur de la signature GONTHIER et découvrez des espaces pour mieux vivre votre quotidien !
Bathroom - bathroom idea in Montreal
Bathroom - bathroom idea in Montreal
 Gonthier - Cuisines et Salles de Bains
Imprégnez votre intérieur de la signature GONTHIER et découvrez des espaces pour mieux vivre votre quotidien !
Kitchen - transitional kitchen idea in Montreal
Kitchen - transitional kitchen idea in Montreal




 User
UserThis 300 year old home in Newburyport, MA is given fresh life with an open and eclectic kitchen that holds true to the house's antique heritage.
Photos by Eric Roth

 Cummings Architecture + Interiors
Mathew and his team at Cummings Architects have a knack for being able to see the perfect vision for a property. They specialize in identifying a building’s missing elements and crafting designs that simultaneously encompass the large scale, master plan and the myriad details that make a home special. For this Winchester home, the vision included a variety of complementary projects that all came together into a single architectural composition.
Starting with the exterior, the single-lane driveway was extended and a new carriage garage that was designed to blend with the overall context of the existing home. In addition to covered parking, this building also provides valuable new storage areas accessible via large, double doors that lead into a connected work area.
For the interior of the house, new moldings on bay windows, window seats, and two paneled fireplaces with mantles dress up previously nondescript rooms. The family room was extended to the rear of the house and opened up with the addition of generously sized, wall-to-wall windows that served to brighten the space and blur the boundary between interior and exterior.
The family room, with its intimate sitting area, cozy fireplace, and charming breakfast table (the best spot to enjoy a sunlit start to the day) has become one of the family’s favorite rooms, offering comfort and light throughout the day. In the kitchen, the layout was simplified and changes were made to allow more light into the rear of the home via a connected deck with elongated steps that lead to the yard and a blue-stone patio that’s perfect for entertaining smaller, more intimate groups.
From driveway to family room and back out into the yard, each detail in this beautiful design complements all the other concepts and details so that the entire plan comes together into a unified vision for a spectacular home.
Photos By: Eric Roth

 Lloyd Architects
Photography: Mark Weinberg
Architectural Designer: Louise Hill
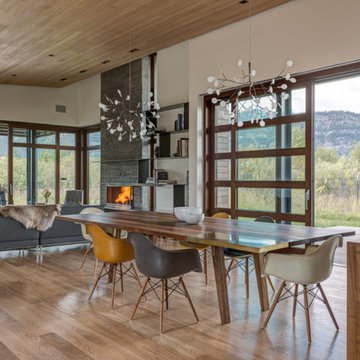
Kitchen/dining room combo - farmhouse kitchen/dining room combo idea in Salt Lake City with white walls
Kitchen/dining room combo - farmhouse kitchen/dining room combo idea in Salt Lake City with white walls

 Rachel Perls
Photo by Margot Hartford
Styling by Kelly Berg
Color design by Rachel Perls
Inspiration for a mid-sized coastal enclosed medium tone wood floor family room library remodel in San Francisco with blue walls
Inspiration for a mid-sized coastal enclosed medium tone wood floor family room library remodel in San Francisco with blue walls

 DaVinci Kitchens, Bath, & Cabinetry
White kitchen cabinets by Da Vinci Cabinetry
Mid-sized transitional galley light wood floor open concept kitchen photo in Miami with a farmhouse sink, shaker cabinets, white cabinets, quartzite countertops, white backsplash, porcelain backsplash, white appliances and an island
Mid-sized transitional galley light wood floor open concept kitchen photo in Miami with a farmhouse sink, shaker cabinets, white cabinets, quartzite countertops, white backsplash, porcelain backsplash, white appliances and an island

 Zel, Inc.
Zel, Inc.
Inspiration for a huge country u-shaped medium tone wood floor eat-in kitchen remodel in New York with a farmhouse sink, white cabinets, granite countertops, red backsplash, stainless steel appliances, no island, shaker cabinets and brick backsplash
Inspiration for a huge country u-shaped medium tone wood floor eat-in kitchen remodel in New York with a farmhouse sink, white cabinets, granite countertops, red backsplash, stainless steel appliances, no island, shaker cabinets and brick backsplash

![Design Fixation [Faith Provencher]](https://st.hzcdn.com/fimgs/07a3fbf7003fc8b3_6655-w32-h32-b0-p0--.jpg) Design Fixation [Faith Provencher]
Design Fixation [Faith Provencher]Photo: Faith Towers Media © 2015 Houzz
Dining room - transitional dining room idea in Boston
Dining room - transitional dining room idea in Boston
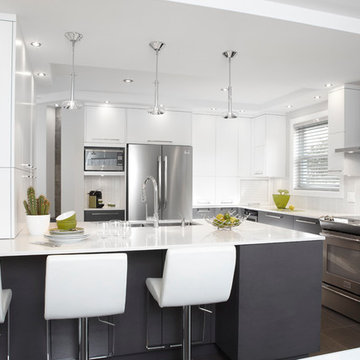 Gonthier - Cuisines et Salles de Bains
Imprégnez votre intérieur de la signature GONTHIER et découvrez des espaces pour mieux vivre votre quotidien !
Trendy kitchen photo in Montreal
Trendy kitchen photo in Montreal
 Gonthier - Cuisines et Salles de Bains
Imprégnez votre intérieur de la siganture GONTHIER et découvrez des espaces pour mieux vivre votre quotidien !
Trendy kitchen photo in Montreal
Trendy kitchen photo in Montreal
 Gonthier - Cuisines et Salles de Bains
Imprégnez votre intérieur de la signature GONTHIER et découvrez des espaces pour mieux vivre votre quotidien !
Bathroom - modern bathroom idea in Montreal
Bathroom - modern bathroom idea in Montreal
 Gonthier - Cuisines et Salles de Bains
Imprégnez votre intérieur de la signature GONTHIER et découvrez des espaces pour mieux vivre votre quotidien !
Inspiration for a modern kitchen remodel in Montreal
Inspiration for a modern kitchen remodel in Montreal

 The Rinfret Group
Example of a mid-sized transitional freestanding desk dark wood floor and brown floor study room design in New York with beige walls and no fireplace
 Gonthier - Cuisines et Salles de Bains
Imprégnez votre intérieur de la siganture GONTHIER et découvrez des espaces pour mieux vivre votre quotidien !
Trendy kitchen photo in Montreal
Trendy kitchen photo in Montreal
3