
Search results for "Quotidiens" in Home Design Ideas
![Design Fixation [Faith Provencher]](https://st.hzcdn.com/fimgs/07a3fbf7003fc8b3_6655-w32-h32-b0-p0--.jpg) Design Fixation [Faith Provencher]
Design Fixation [Faith Provencher]Photo: Faith Towers Media © 2015 Houzz
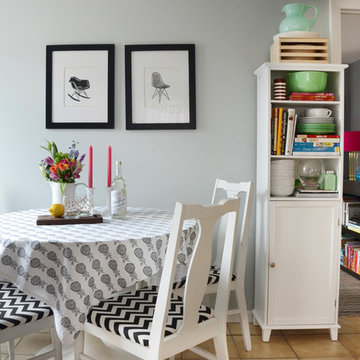
Dining room - transitional dining room idea in Boston
Dining room - transitional dining room idea in Boston


Find the right local pro for your project

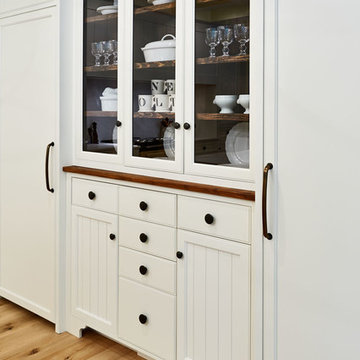
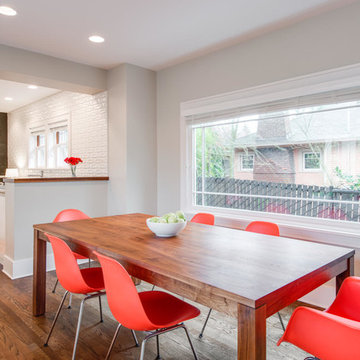
Example of a classic medium tone wood floor eat-in kitchen design in Charlotte with white cabinets, white backsplash, paneled appliances and an island
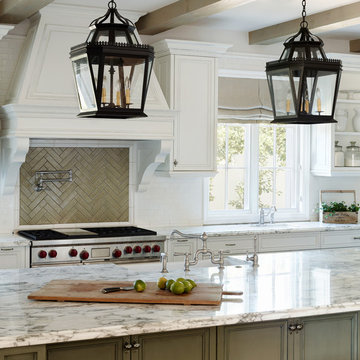

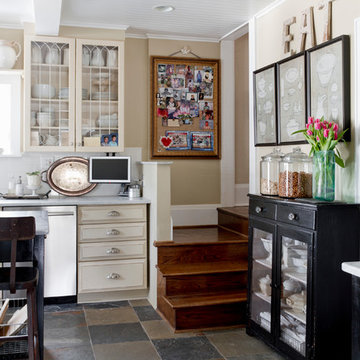

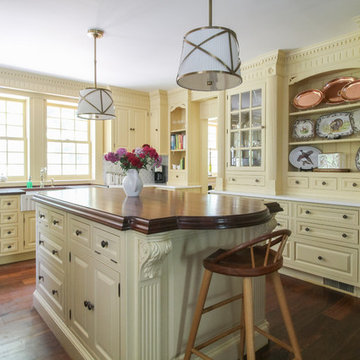

 JIM ARNAL, REALTOR / BUILDER - ARNAL DESIGN BUILD
MC Imagery
Transitional medium tone wood floor great room photo in Portland with white walls
Transitional medium tone wood floor great room photo in Portland with white walls
 User
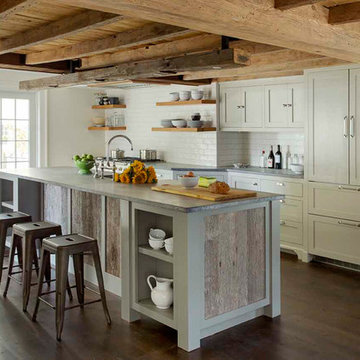
UserThis 300 year old home in Newburyport, MA is given fresh life with an open and eclectic kitchen that holds true to the house's antique heritage.
Photos by Eric Roth

 Olive, LLC/Olive Branch Automation & Lighting
Jeri Koegel

Example of a transitional dining room design in Los Angeles with red walls
Example of a transitional dining room design in Los Angeles with red walls
 Studio H Design Group
Jen + Bec Photography
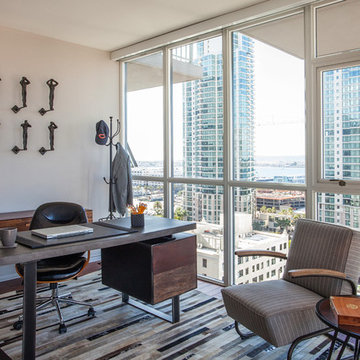
Study room - mid-sized contemporary freestanding desk medium tone wood floor study room idea in San Diego with beige walls
Study room - mid-sized contemporary freestanding desk medium tone wood floor study room idea in San Diego with beige walls
 Arciform
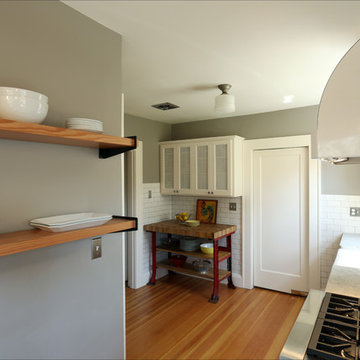
Every wall was incorporated in the plan to create an efficient workflow with clever storage solutions. Photos by Photo Art Portraits
Country l-shaped enclosed kitchen photo in Portland with a farmhouse sink, shaker cabinets, white cabinets, marble countertops, white backsplash, subway tile backsplash and stainless steel appliances
Country l-shaped enclosed kitchen photo in Portland with a farmhouse sink, shaker cabinets, white cabinets, marble countertops, white backsplash, subway tile backsplash and stainless steel appliances
 Susan Muschweck Interior Design, LLC
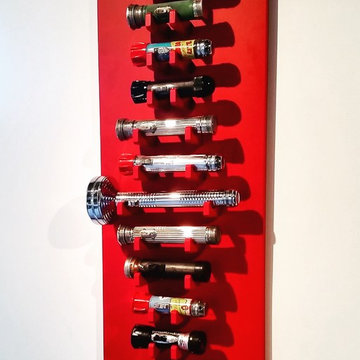
A close up view of the unique flashlight display piece.
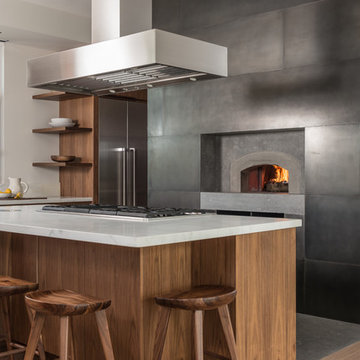
Example of a mid-sized minimalist loft-style medium tone wood floor living room design in Other with white walls, no fireplace and a tv stand
Example of a mid-sized minimalist loft-style medium tone wood floor living room design in Other with white walls, no fireplace and a tv stand

 ffff
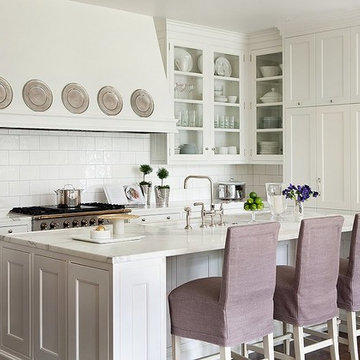
ffffInspiration for a transitional l-shaped dark wood floor kitchen remodel in Phoenix with an undermount sink, shaker cabinets, white cabinets, white backsplash and an island

 The Cousins
Open shelving provides the perfect place to put personality on display.
Example of an eclectic single-wall open concept kitchen design in New York with a farmhouse sink, shaker cabinets, white cabinets, wood countertops, gray backsplash and stainless steel appliances
Example of an eclectic single-wall open concept kitchen design in New York with a farmhouse sink, shaker cabinets, white cabinets, wood countertops, gray backsplash and stainless steel appliances
 Gilmans Kitchens and Baths
Treve Johnson Photography
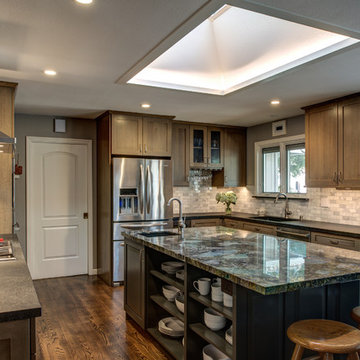
Inspiration for a mid-sized craftsman u-shaped light wood floor enclosed kitchen remodel in San Francisco with an undermount sink, shaker cabinets, medium tone wood cabinets, granite countertops, gray backsplash, stone tile backsplash, stainless steel appliances and an island
Inspiration for a mid-sized craftsman u-shaped light wood floor enclosed kitchen remodel in San Francisco with an undermount sink, shaker cabinets, medium tone wood cabinets, granite countertops, gray backsplash, stone tile backsplash, stainless steel appliances and an island
 DaVinci Kitchens, Bath, & Cabinetry
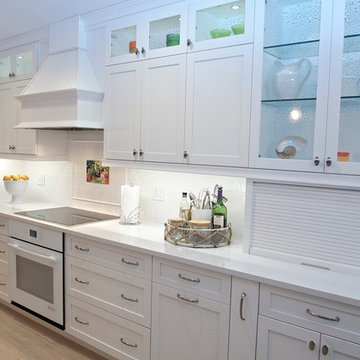
White kitchen cabinets by Da Vinci Cabinetry
Mid-sized transitional galley light wood floor open concept kitchen photo in Miami with a farmhouse sink, shaker cabinets, white cabinets, quartzite countertops, white backsplash, porcelain backsplash, white appliances and an island
Mid-sized transitional galley light wood floor open concept kitchen photo in Miami with a farmhouse sink, shaker cabinets, white cabinets, quartzite countertops, white backsplash, porcelain backsplash, white appliances and an island
2