
Search results for "Réception" in Home Design Ideas

 Bird Architecture & Design
Photographer | Snapped By Cam
Contractor | Harvey Homes & Interiors
Arts and crafts staircase photo in Toronto
Arts and crafts staircase photo in Toronto



Find the right local pro for your project
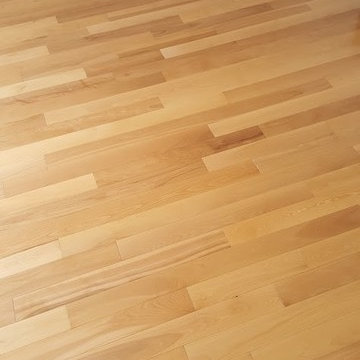


 X - Tile
Monalisa Cielo ambient.
*Picture provided by one of our clients.
For more information visit: www.x-tile.net





 Studio SLAB, Inc.
Altmann Construction Company
Example of a minimalist exterior home design in Los Angeles
Example of a minimalist exterior home design in Los Angeles

 Curtain Call
My client has a large family room with a cathedral ceiling. A large palladium window and a French door and window span a width of twelve feet. We installed a traversing drapery in a large pattern in blues, green and beige on an off white background. The patterns pulls in the blues in the area rug and blues and greens in a large painting over the fireplace mantel. The draperies are installed on a wood rod that matches the trim around the windows.



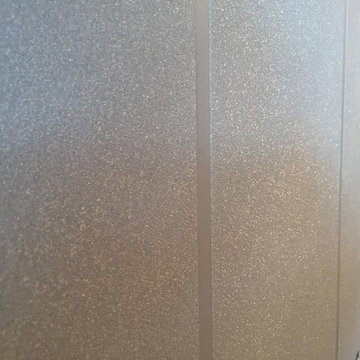

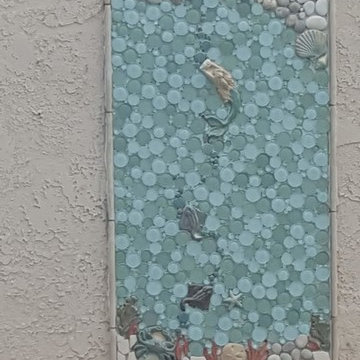


 ADR Tile and Stone
kerdi on walls and 2'' kerdi board shelf.
Mid-sized minimalist bathroom photo in Jacksonville
Mid-sized minimalist bathroom photo in Jacksonville

 Michelle Gion Designs
This room was very tight, with only one wall to build storage on above her utility sink. We built a small bar for hanging items to drip dry, a valet rod for steaming, and paper towel hooks to hold rolls off the sink counter. Then we accented with fun purple cabinet door inserts above - to match her new purple washer/dryer.


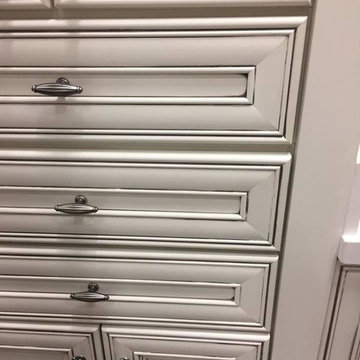
 Eagle Painting
Pinstripe kitchen cabinets. A quick easy way to update kitchen cabinets without painting or refinishing.
Minimalist home design photo in Atlanta
Minimalist home design photo in Atlanta

 Pinnacle Design & Remodeling
When our long-time VIP clients let us know they were ready to finish the basement that was a part of our original addition we were jazzed, and for a few reasons.
One, they have complete trust in us and never shy away from any of our crazy ideas, and two they wanted the space to feel like local restaurant Brick & Bourbon with moody vibes, lots of wooden accents, and statement lighting.
They had a couple more requests, which we implemented such as a movie theater room with theater seating, completely tiled guest bathroom that could be "hosed down if necessary," ceiling features, drink rails, unexpected storage door, and wet bar that really is more of a kitchenette.
So, not a small list to tackle.
Alongside Tschida Construction we made all these things happen.
Photographer- Chris Holden Photos

 Gallery Amoire
Structural Holographic Wall Systems
Inspiration for a contemporary wire bedroom remodel in Toronto
Inspiration for a contemporary wire bedroom remodel in Toronto
32