
Search results for "R arctic" in Home Design Ideas

 Leicht Westchester-Greenwich
TECHNICAL DATA AND FITTINGS
Range 1 CERES-C | K 100 arctic
Range 2 CERES-C | K 282 alpine grey
Range 3 SYNTHIA-C | K 233 antique oak
Worktop 001 Laminate
Sink SPL 60/53 E R (BlancoClaron 340/180)
Tap BLANCO LINUS-S
Electrical appliances Siemens
Interior fitments BFR, ZTS, ZTG
Leicht Westchester Kitchens
200 East Main St Mount Kisco New York 10549
 Leicht Westchester-Greenwich
TECHNICAL DATA AND FITTINGS
Range 1 CERES-C | K 100 arctic
Range 2 CERES-C | K 282 alpine grey
Range 3 SYNTHIA-C | K 233 antique oak
Worktop 001 Laminate
Sink SPL 60/53 E R (BlancoClaron 340/180)
Tap BLANCO LINUS-S
Electrical appliances Siemens
Interior fitments BFR, ZTS, ZTG
Leicht Westchester Kitchens
200 East Main St Mount Kisco New York 10549
 Leicht Westchester-Greenwich
TECHNICAL DATA AND FITTINGS
Range 1 CERES-C | K 100 arctic
Range 2 CERES-C | K 282 alpine grey
Range 3 SYNTHIA-C | K 233 antique oak
Worktop 001 Laminate
Sink SPL 60/53 E R (BlancoClaron 340/180)
Tap BLANCO LINUS-S
Electrical appliances Siemens
Interior fitments BFR, ZTS, ZTG
Leicht Westchester Kitchens
200 East Main St Mount Kisco New York 10549
Find the right local pro for your project
 Leicht Westchester-Greenwich
TECHNICAL DATA AND FITTINGS
Range 1 CERES-C | K 100 arctic
Range 2 CERES-C | K 282 alpine grey
Range 3 SYNTHIA-C | K 233 antique oak
Worktop 001 Laminate
Sink SPL 60/53 E R (BlancoClaron 340/180)
Tap BLANCO LINUS-S
Electrical appliances Siemens
Interior fitments BFR, ZTS, ZTG
Leicht Westchester Kitchens
200 East Main St Mount Kisco New York 10549
 Leicht Westchester-Greenwich
TECHNICAL DATA AND FITTINGS
Range 1 CERES-C | K 100 arctic
Range 2 CERES-C | K 282 alpine grey
Range 3 SYNTHIA-C | K 233 antique oak
Worktop 001 Laminate
Sink SPL 60/53 E R (BlancoClaron 340/180)
Tap BLANCO LINUS-S
Electrical appliances Siemens
Interior fitments BFR, ZTS, ZTG
Leicht Westchester Kitchens
200 East Main St Mount Kisco New York 10549

 BB&R Design-Build
HLP Photography, Natick, MA
Example of a mid-sized transitional l-shaped ceramic tile and brown floor eat-in kitchen design in Boston with white cabinets, an undermount sink, recessed-panel cabinets, quartzite countertops, green backsplash, ceramic backsplash, stainless steel appliances, no island and beige countertops
Example of a mid-sized transitional l-shaped ceramic tile and brown floor eat-in kitchen design in Boston with white cabinets, an undermount sink, recessed-panel cabinets, quartzite countertops, green backsplash, ceramic backsplash, stainless steel appliances, no island and beige countertops
 Leicht Westchester-Greenwich
TECHNICAL DATA AND FITTINGS
Range 1 CERES-C | K 100 arctic
Range 2 CERES-C | K 282 alpine grey
Range 3 SYNTHIA-C | K 233 antique oak
Worktop 001 Laminate
Sink SPL 60/53 E R (BlancoClaron 340/180)
Tap BLANCO LINUS-S
Electrical appliances Siemens
Interior fitments BFR, ZTS, ZTG
Leicht Westchester Kitchens
200 East Main St Mount Kisco New York 10549

 Blue Ribbon Residential Construction, Inc.
John R. Sperath
Example of a mid-sized transitional u-shaped light wood floor eat-in kitchen design in Raleigh with an undermount sink, raised-panel cabinets, white cabinets, quartzite countertops, gray backsplash, glass tile backsplash, stainless steel appliances, gray walls and an island
Example of a mid-sized transitional u-shaped light wood floor eat-in kitchen design in Raleigh with an undermount sink, raised-panel cabinets, white cabinets, quartzite countertops, gray backsplash, glass tile backsplash, stainless steel appliances, gray walls and an island
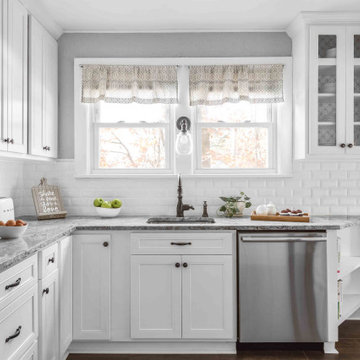
Inspiration for a mid-sized farmhouse l-shaped porcelain tile and brown floor eat-in kitchen remodel in Philadelphia with a single-bowl sink, flat-panel cabinets, white cabinets, quartzite countertops, white backsplash, ceramic backsplash, stainless steel appliances and gray countertops

 Project Specialist Lowe's of Harriman, TN
Installation of Item # 737488 Model # 6030ST3R.011 American Standard Elevate Arctic White Acrylic Shower Base (Common: 30-in W x 60-in L; Actual: 30-in W x 60-in L) with Right Drain and Item # 738258 Model #6030SW.011 American Standard 60 Shower Wall Surround Side And Back Wall Kit (Common: 60-in x 30-in; Actual: 58-in x 60-in x 30-in) and Item # 793991 Model # T17294-I Delta Linden Chrome 1-handle Shower Faucet with (2) Grab bars Item # 66263 Model # L8724 Moen Home Care 24-in Stainless Steel Wall Mount Grab Bar
 Project Specialist Lowe's of Harriman, TN
Installation of Item # 737488 Model # 6030ST3R.011 American Standard Elevate Arctic White Acrylic Shower Base (Common: 30-in W x 60-in L; Actual: 30-in W x 60-in L) with Right Drain and Item # 738258 Model #6030SW.011 American Standard 60 Shower Wall Surround Side And Back Wall Kit (Common: 60-in x 30-in; Actual: 58-in x 60-in x 30-in) and Item # 793991 Model # T17294-I Delta Linden Chrome 1-handle Shower Faucet with (2) Grab bars Item # 66263 Model # L8724 Moen Home Care 24-in Stainless Steel Wall Mount Grab Bar
 BB&R Design-Build
HLP Photography, Natick, MA
Inspiration for a mid-sized contemporary l-shaped ceramic tile and brown floor eat-in kitchen remodel in Boston with white cabinets, an undermount sink, recessed-panel cabinets, quartzite countertops, metallic backsplash, marble backsplash, stainless steel appliances, no island and gray countertops
Inspiration for a mid-sized contemporary l-shaped ceramic tile and brown floor eat-in kitchen remodel in Boston with white cabinets, an undermount sink, recessed-panel cabinets, quartzite countertops, metallic backsplash, marble backsplash, stainless steel appliances, no island and gray countertops
 Project Specialist Lowe's of Harriman, TN
Installation of Item # 737488 Model # 6030ST3R.011 American Standard Elevate Arctic White Acrylic Shower Base (Common: 30-in W x 60-in L; Actual: 30-in W x 60-in L) with Right Drain and Item # 738258 Model #6030SW.011 American Standard 60 Shower Wall Surround Side And Back Wall Kit (Common: 60-in x 30-in; Actual: 58-in x 60-in x 30-in) and Item # 793991 Model # T17294-I Delta Linden Chrome 1-handle Shower Faucet with (2) Grab bars Item # 66263 Model # L8724 Moen Home Care 24-in Stainless Steel Wall Mount Grab Bar
 Project Specialist Lowe's of Harriman, TN
Installation of Item # 737488 Model # 6030ST3R.011 American Standard Elevate Arctic White Acrylic Shower Base (Common: 30-in W x 60-in L; Actual: 30-in W x 60-in L) with Right Drain and Item # 738258 Model #6030SW.011 American Standard 60 Shower Wall Surround Side And Back Wall Kit (Common: 60-in x 30-in; Actual: 58-in x 60-in x 30-in) and Item # 793991 Model # T17294-I Delta Linden Chrome 1-handle Shower Faucet with (2) Grab bars Item # 66263 Model # L8724 Moen Home Care 24-in Stainless Steel Wall Mount Grab Bar
 Project Specialist Lowe's of Harriman, TN
Installation of Item # 737488 Model # 6030ST3R.011 American Standard Elevate Arctic White Acrylic Shower Base (Common: 30-in W x 60-in L; Actual: 30-in W x 60-in L) with Right Drain and Item # 738258 Model #6030SW.011 American Standard 60 Shower Wall Surround Side And Back Wall Kit (Common: 60-in x 30-in; Actual: 58-in x 60-in x 30-in) and Item # 793991 Model # T17294-I Delta Linden Chrome 1-handle Shower Faucet with (2) Grab bars Item # 66263 Model # L8724 Moen Home Care 24-in Stainless Steel Wall Mount Grab Bar


 Urban Evolutions
© 2012 www.steinbergerphoto.com
Inspiration for a rustic u-shaped dark wood floor kitchen remodel with a drop-in sink, raised-panel cabinets, gray cabinets, gray backsplash, paneled appliances and an island
Inspiration for a rustic u-shaped dark wood floor kitchen remodel with a drop-in sink, raised-panel cabinets, gray cabinets, gray backsplash, paneled appliances and an island

 Worthington Design & Remodeling
Drop-in bathtub - mid-sized traditional master white tile and ceramic tile ceramic tile drop-in bathtub idea in Indianapolis with an undermount sink, raised-panel cabinets, black cabinets, quartz countertops, a two-piece toilet and blue walls


 T.R. Builder, Inc.
Photo Credit: ARC Imaging
Large elegant u-shaped light wood floor and beige floor open concept kitchen photo with white cabinets, granite countertops, white backsplash, subway tile backsplash, an island, a double-bowl sink, shaker cabinets and stainless steel appliances
Large elegant u-shaped light wood floor and beige floor open concept kitchen photo with white cabinets, granite countertops, white backsplash, subway tile backsplash, an island, a double-bowl sink, shaker cabinets and stainless steel appliances
4