
Search results for "R cken plaster" in Home Design Ideas
 R. Scott Javore & Associates, LTD.
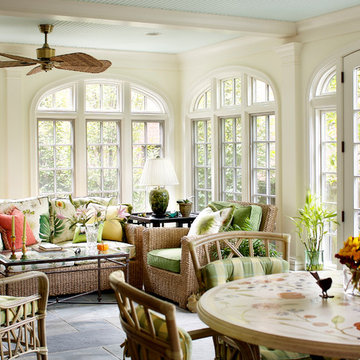
Inspiration for a timeless gray floor sunroom remodel in Chicago with a standard ceiling
 T.R. Builder, Inc.
ARC Imaging, Craig Davenport

Mid-sized mountain style master brown tile slate floor and gray floor corner shower photo in Other with an undermount sink, dark wood cabinets, raised-panel cabinets, brown walls, granite countertops and a hinged shower door
Mid-sized mountain style master brown tile slate floor and gray floor corner shower photo in Other with an undermount sink, dark wood cabinets, raised-panel cabinets, brown walls, granite countertops and a hinged shower door

 S.R.Smith, LLC
Beautiful LED pool lighting from S.R.Smith. Create Atmosphere!
Mid-sized elegant backyard concrete and rectangular lap water slide photo in Portland
Mid-sized elegant backyard concrete and rectangular lap water slide photo in Portland
Find the right local pro for your project
 Aria Custom Design
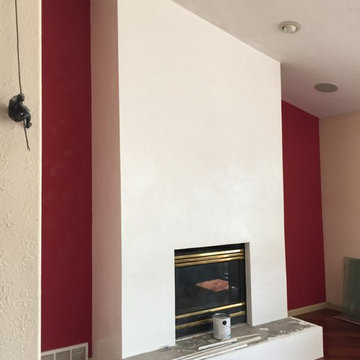
Beautiful off white authentic Venetian Plaster.
Example of a minimalist living room design in Denver with white walls and a plaster fireplace
Example of a minimalist living room design in Denver with white walls and a plaster fireplace
 JJB Home Improvements, LLC

This entire 1st floor, gut renovation came with many surprises. Fortunately, one of METRO R3's strengths is that we love problem solving. Creating high functioning and stylish solutions is what we're all about!
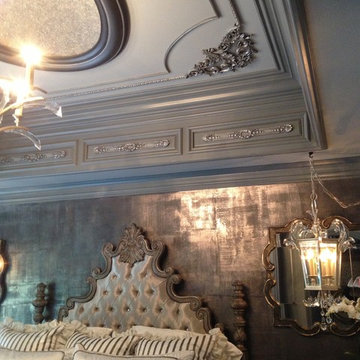
 Tracy Wade Design, LLC
Master bedroom with metallic plaster and pewter foiled walls, ornamentation painted, gilded and applied to ceiling and soffit, dome in ceiling and molding all applied by Tracy Wade Design, LLC.
Photo credit: Christa Kramer

 Zola European Windows
This Boulder, Colorado remodel by fuentesdesign demonstrates the possibility of renewal in American suburbs, and Passive House design principles. Once an inefficient single story 1,000 square-foot ranch house with a forced air furnace, has been transformed into a two-story, solar powered 2500 square-foot three bedroom home ready for the next generation.
The new design for the home is modern with a sustainable theme, incorporating a palette of natural materials including; reclaimed wood finishes, FSC-certified pine Zola windows and doors, and natural earth and lime plasters that soften the interior and crisp contemporary exterior with a flavor of the west. A Ninety-percent efficient energy recovery fresh air ventilation system provides constant filtered fresh air to every room. The existing interior brick was removed and replaced with insulation. The remaining heating and cooling loads are easily met with the highest degree of comfort via a mini-split heat pump, the peak heat load has been cut by a factor of 4, despite the house doubling in size. During the coldest part of the Colorado winter, a wood stove for ambiance and low carbon back up heat creates a special place in both the living and kitchen area, and upstairs loft.
This ultra energy efficient home relies on extremely high levels of insulation, air-tight detailing and construction, and the implementation of high performance, custom made European windows and doors by Zola Windows. Zola’s ThermoPlus Clad line, which boasts R-11 triple glazing and is thermally broken with a layer of patented German Purenit®, was selected for the project. These windows also provide a seamless indoor/outdoor connection, with 9′ wide folding doors from the dining area and a matching 9′ wide custom countertop folding window that opens the kitchen up to a grassy court where mature trees provide shade and extend the living space during the summer months.
With air-tight construction, this home meets the Passive House Retrofit (EnerPHit) air-tightness standard of

Sponsored
Columbus, OH

Wannemacher Interiors
Customized Award-Winning Interior Design Solutions in Franklin Cnty OH

 ZeroEnergy Design
OVERVIEW
Set into a mature Boston area neighborhood, this sophisticated 2900SF home offers efficient use of space, expression through form, and myriad of green features.
MULTI-GENERATIONAL LIVING
Designed to accommodate three family generations, paired living spaces on the first and second levels are architecturally expressed on the facade by window systems that wrap the front corners of the house. Included are two kitchens, two living areas, an office for two, and two master suites.
CURB APPEAL
The home includes both modern form and materials, using durable cedar and through-colored fiber cement siding, permeable parking with an electric charging station, and an acrylic overhang to shelter foot traffic from rain.
FEATURE STAIR
An open stair with resin treads and glass rails winds from the basement to the third floor, channeling natural light through all the home’s levels.
LEVEL ONE
The first floor kitchen opens to the living and dining space, offering a grand piano and wall of south facing glass. A master suite and private ‘home office for two’ complete the level.
LEVEL TWO
The second floor includes another open concept living, dining, and kitchen space, with kitchen sink views over the green roof. A full bath, bedroom and reading nook are perfect for the children.
LEVEL THREE
The third floor provides the second master suite, with separate sink and wardrobe area, plus a private roofdeck.
ENERGY
The super insulated home features air-tight construction, continuous exterior insulation, and triple-glazed windows. The walls and basement feature foam-free cavity & exterior insulation. On the rooftop, a solar electric system helps offset energy consumption.
WATER
Cisterns capture stormwater and connect to a drip irrigation system. Inside the home, consumption is limited with high efficiency fixtures and appliances.
TEAM
Architecture & Mechanical Design – ZeroEnergy Design
Contractor – Aedi Construction
Photos – Eric Roth Photography
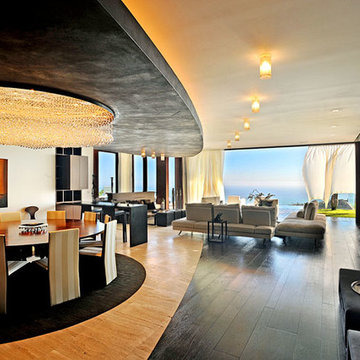
 Studio1Plaster
Family room library - huge modern open concept dark wood floor family room library idea in Los Angeles with brown walls, a standard fireplace, a wood fireplace surround and a wall-mounted tv
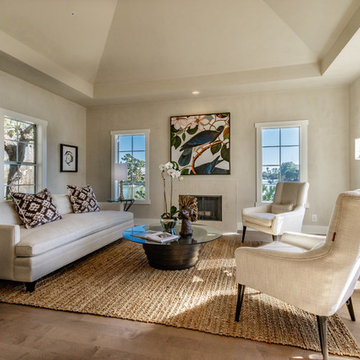
 Barker Wagoner Architects
Chris Holmes
Inspiration for a transitional light wood floor living room remodel in San Francisco with beige walls and a plaster fireplace
Inspiration for a transitional light wood floor living room remodel in San Francisco with beige walls and a plaster fireplace

 The Buckingham Group
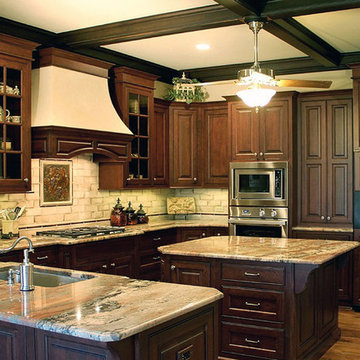
Walnut perimeter cabinets & center island by Jay Rambo Cabinets of Tulsa, Oklahoma provides storage & added prep space. The backsplash features handmade subway tiles with a custom center medallion.
 Justrich Design
James Hall Photography

Integral concrete sink (Concreteworks.com) on recycled oak sink stand with metal framed mirror. Double sconce with hide shades is custom by Justrich Design. Wall is hand plaster; tile is by Trikeenan.com; floor is brick.



 Lightology
Reveal projects an indirect glow onto ceilings and floors to deliver flush mount cove and toe-kick lighting. This 24VDC linear LED system features a shallow .5 inch deep plaster-in aluminum extrusion no thicker than drywall that houses a single row of high CRI, commercial grade white LED Soft Strip. System mounts directly to studs without joist modification and plasters into .5 inch or thicker drywall. Reveal is sold in 1 foot 2.5 watt increments up to 40 feet and may be field-cut. Also available in a 5 watt per foot version as well as a Red-Blue-Green RGB version. LED Soft Strip may be cut every 2.4 inches. 2.5 watt Reveal runs up to 40 feet on a single Class 2, 96 watt power supply. Available in Amber White 2400K with 80 plus CRI, Warm White 2700K with 85 plus CRI, or Very Warm White 3000K with 85 plus CRI. LEDs consume 2.5 watts per foot and 42 lumens per system watt, delivering 116 lumens per foot for Reveal 2WDC. System includes Reveal channels, end caps, LED Soft Strip, special junction box and all mounting hardware. Power supply options include a Class 2 24 volt 0-10 96 or 192 watt, sold separately. Dimmable with a Lightolier Sunrise ZP600FAM120, Leviton IP710-DL dimmer. sold separately. Dimming systems include Lutron Radio Ra2 with Grafik Eye, RRD-10ND and GRX-TVI; Grafik Eye QS with Grafik Eye, QSGRJ-XP and GRX-TVI; Diva with Grafik Eye, DVTV and PP20; Nova T with Grafik Eye, NTFTV-WH and PP20, sold separately. Fixture includes a 5 year warranty. Made in USA.
 Classic Finishes
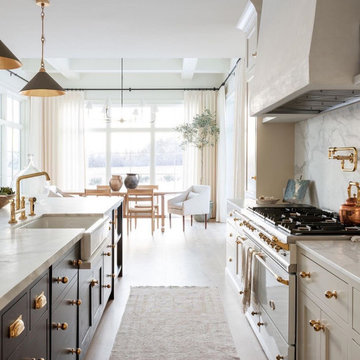
A plaster hood vent adds a quiet harmony to any kitchen.
Kitchen - kitchen idea in Louisville
Kitchen - kitchen idea in Louisville
 AAHC

AAHCWhite plaster fireplace with bespoke mantel clad in a custom tinted smooth matte lime plaster.
Inspiration for a contemporary living room remodel in San Diego with a standard fireplace and a plaster fireplace
Inspiration for a contemporary living room remodel in San Diego with a standard fireplace and a plaster fireplace
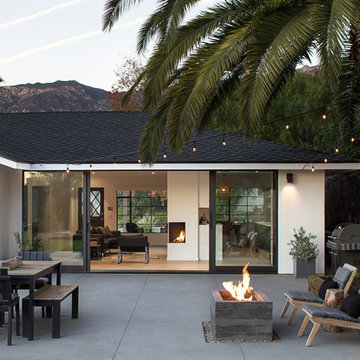


Sponsored
Columbus, OH

Snider & Metcalf Interior Design, LTD
Leading Interior Designers in Columbus, Ohio & Ponte Vedra, Florida
 Urban Design Associates
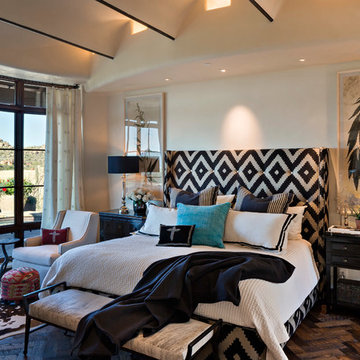
Southwestern bedroom made from adobe with medium hardwood floors.
Architect: Urban Design Associates
Builder: R-Net Custom Homes
Interiors: Billie Springer
Photography: Thompson Photographic
 MILLER + MILLER Architectural Photography
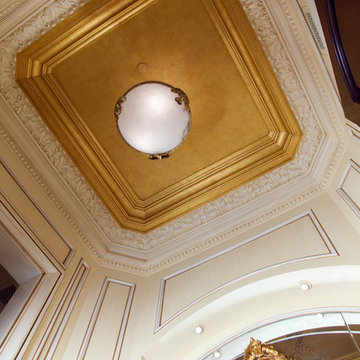
French inspired powder room ceiling with hand laid 24K gold leaf and custom made Venetian plaster moulding.
Miller + Miller Architectural Photography
Crown Moulding by JP Weaver Co.
 Robert R. Larsen, Architect
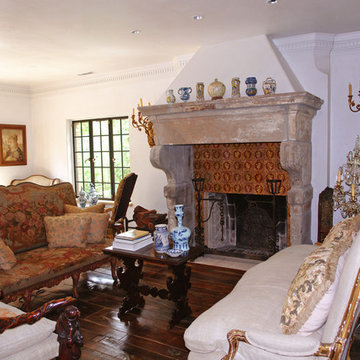
Italian Renaissance Carved Stone Fireplace Surround.
Reclaimed wide plank oak flooring with dark stain & wax finish.
White polished plaster walls.
Antique furnishings selected by the home owner.
Robert R. Larsen, A.I.A. Photo
12