
Search results for "R nyc" in Home Design Ideas
 Hudson Place Realty
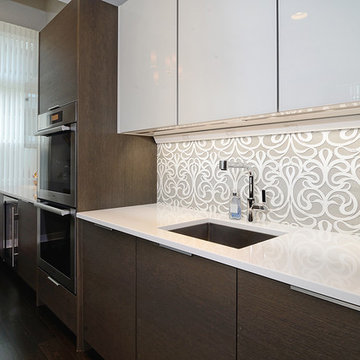
Rare corner 3 bedroom, 3 bathroom loft with oversized parking space at Hudson Tea. Chic and contemporary with 1,640 sq ft of living space; #3R is the perfect home for the urban family. Exquisitely renovated kitchen features intricate inlaid glass and marble backsplash, Miele induction cooktop, double wall oven, integrated refrigerator and dishwasher, wine cooler, abundant cabinet space, Quartz counters, under cabinet lighting and roomy breakfast bar. Dramatic 13’ ceilings, designer lighting, sleek ebony hardwood floors, custom Hunter Douglas blinds, ample closet space, and stone baths. Prime, waterfront location with 24 hour concierge, shuttle service to the PATH, state of the art fitness center, resident’s lounge and children’s playroom. NYC bus, ferry, shopping, restaurants and nightlife just outside your door!
 Hudson Place Realty
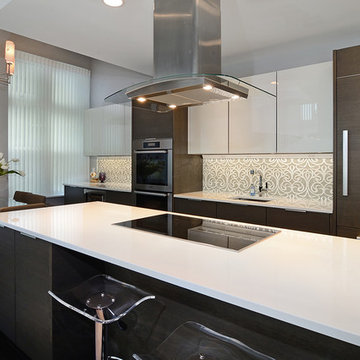
Rare corner 3 bedroom, 3 bathroom loft with oversized parking space at Hudson Tea. Chic and contemporary with 1,640 sq ft of living space; #3R is the perfect home for the urban family. Exquisitely renovated kitchen features intricate inlaid glass and marble backsplash, Miele induction cooktop, double wall oven, integrated refrigerator and dishwasher, wine cooler, abundant cabinet space, Quartz counters, under cabinet lighting and roomy breakfast bar. Dramatic 13’ ceilings, designer lighting, sleek ebony hardwood floors, custom Hunter Douglas blinds, ample closet space, and stone baths. Prime, waterfront location with 24 hour concierge, shuttle service to the PATH, state of the art fitness center, resident’s lounge and children’s playroom. NYC bus, ferry, shopping, restaurants and nightlife just outside your door!
 Hudson Place Realty
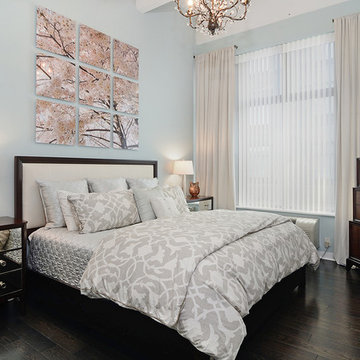
Rare corner 3 bedroom, 3 bathroom loft with oversized parking space at Hudson Tea. Chic and contemporary with 1,640 sq ft of living space; #3R is the perfect home for the urban family. Exquisitely renovated kitchen features intricate inlaid glass and marble backsplash, Miele induction cooktop, double wall oven, integrated refrigerator and dishwasher, wine cooler, abundant cabinet space, Quartz counters, under cabinet lighting and roomy breakfast bar. Dramatic 13’ ceilings, designer lighting, sleek ebony hardwood floors, custom Hunter Douglas blinds, ample closet space, and stone baths. Prime, waterfront location with 24 hour concierge, shuttle service to the PATH, state of the art fitness center, resident’s lounge and children’s playroom. NYC bus, ferry, shopping, restaurants and nightlife just outside your door!
Find the right local pro for your project
 Hudson Place Realty
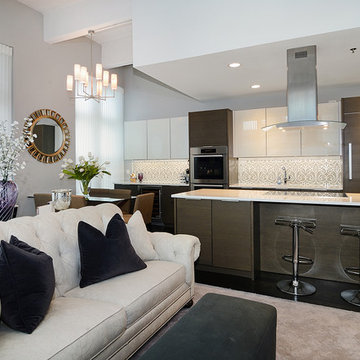
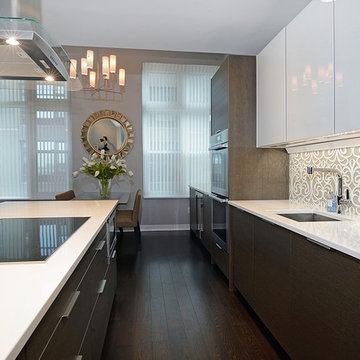
Rare corner 3 bedroom, 3 bathroom loft with oversized parking space at Hudson Tea. Chic and contemporary with 1,640 sq ft of living space; #3R is the perfect home for the urban family. Exquisitely renovated kitchen features intricate inlaid glass and marble backsplash, Miele induction cooktop, double wall oven, integrated refrigerator and dishwasher, wine cooler, abundant cabinet space, Quartz counters, under cabinet lighting and roomy breakfast bar. Dramatic 13’ ceilings, designer lighting, sleek ebony hardwood floors, custom Hunter Douglas blinds, ample closet space, and stone baths. Prime, waterfront location with 24 hour concierge, shuttle service to the PATH, state of the art fitness center, resident’s lounge and children’s playroom. NYC bus, ferry, shopping, restaurants and nightlife just outside your door!
 Hudson Place Realty
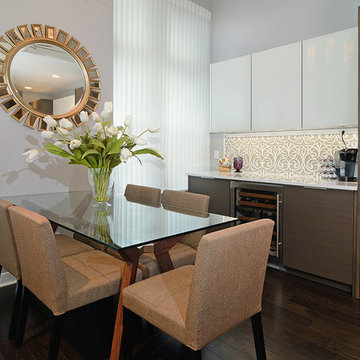
Rare corner 3 bedroom, 3 bathroom loft with oversized parking space at Hudson Tea. Chic and contemporary with 1,640 sq ft of living space; #3R is the perfect home for the urban family. Exquisitely renovated kitchen features intricate inlaid glass and marble backsplash, Miele induction cooktop, double wall oven, integrated refrigerator and dishwasher, wine cooler, abundant cabinet space, Quartz counters, under cabinet lighting and roomy breakfast bar. Dramatic 13’ ceilings, designer lighting, sleek ebony hardwood floors, custom Hunter Douglas blinds, ample closet space, and stone baths. Prime, waterfront location with 24 hour concierge, shuttle service to the PATH, state of the art fitness center, resident’s lounge and children’s playroom. NYC bus, ferry, shopping, restaurants and nightlife just outside your door!
 Hudson Place Realty
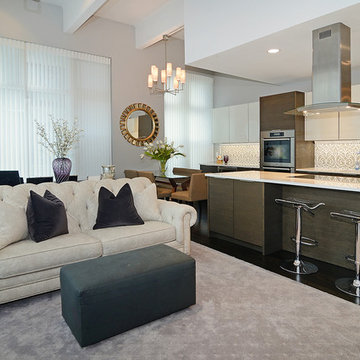
Rare corner 3 bedroom, 3 bathroom loft with oversized parking space at Hudson Tea. Chic and contemporary with 1,640 sq ft of living space; #3R is the perfect home for the urban family. Exquisitely renovated kitchen features intricate inlaid glass and marble backsplash, Miele induction cooktop, double wall oven, integrated refrigerator and dishwasher, wine cooler, abundant cabinet space, Quartz counters, under cabinet lighting and roomy breakfast bar. Dramatic 13’ ceilings, designer lighting, sleek ebony hardwood floors, custom Hunter Douglas blinds, ample closet space, and stone baths. Prime, waterfront location with 24 hour concierge, shuttle service to the PATH, state of the art fitness center, resident’s lounge and children’s playroom. NYC bus, ferry, shopping, restaurants and nightlife just outside your door!
 Hudson Place Realty
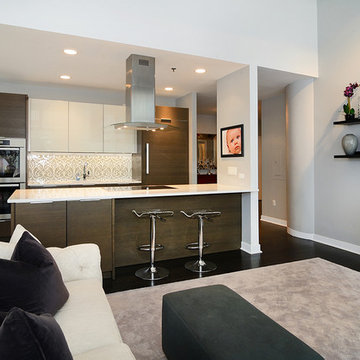
Rare corner 3 bedroom, 3 bathroom loft with oversized parking space at Hudson Tea. Chic and contemporary with 1,640 sq ft of living space; #3R is the perfect home for the urban family. Exquisitely renovated kitchen features intricate inlaid glass and marble backsplash, Miele induction cooktop, double wall oven, integrated refrigerator and dishwasher, wine cooler, abundant cabinet space, Quartz counters, under cabinet lighting and roomy breakfast bar. Dramatic 13’ ceilings, designer lighting, sleek ebony hardwood floors, custom Hunter Douglas blinds, ample closet space, and stone baths. Prime, waterfront location with 24 hour concierge, shuttle service to the PATH, state of the art fitness center, resident’s lounge and children’s playroom. NYC bus, ferry, shopping, restaurants and nightlife just outside your door!
 Hudson Place Realty
Rare corner 3 bedroom, 3 bathroom loft with oversized parking space at Hudson Tea. Chic and contemporary with 1,640 sq ft of living space; #3R is the perfect home for the urban family. Exquisitely renovated kitchen features intricate inlaid glass and marble backsplash, Miele induction cooktop, double wall oven, integrated refrigerator and dishwasher, wine cooler, abundant cabinet space, Quartz counters, under cabinet lighting and roomy breakfast bar. Dramatic 13’ ceilings, designer lighting, sleek ebony hardwood floors, custom Hunter Douglas blinds, ample closet space, and stone baths. Prime, waterfront location with 24 hour concierge, shuttle service to the PATH, state of the art fitness center, resident’s lounge and children’s playroom. NYC bus, ferry, shopping, restaurants and nightlife just outside your door!
 Hudson Place Realty
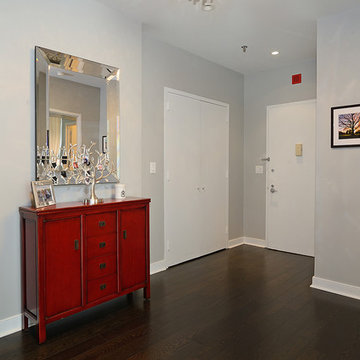
Rare corner 3 bedroom, 3 bathroom loft with oversized parking space at Hudson Tea. Chic and contemporary with 1,640 sq ft of living space; #3R is the perfect home for the urban family. Exquisitely renovated kitchen features intricate inlaid glass and marble backsplash, Miele induction cooktop, double wall oven, integrated refrigerator and dishwasher, wine cooler, abundant cabinet space, Quartz counters, under cabinet lighting and roomy breakfast bar. Dramatic 13’ ceilings, designer lighting, sleek ebony hardwood floors, custom Hunter Douglas blinds, ample closet space, and stone baths. Prime, waterfront location with 24 hour concierge, shuttle service to the PATH, state of the art fitness center, resident’s lounge and children’s playroom. NYC bus, ferry, shopping, restaurants and nightlife just outside your door!
 Hudson Place Realty
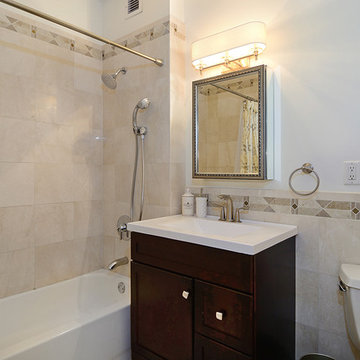
Rare corner 3 bedroom, 3 bathroom loft with oversized parking space at Hudson Tea. Chic and contemporary with 1,640 sq ft of living space; #3R is the perfect home for the urban family. Exquisitely renovated kitchen features intricate inlaid glass and marble backsplash, Miele induction cooktop, double wall oven, integrated refrigerator and dishwasher, wine cooler, abundant cabinet space, Quartz counters, under cabinet lighting and roomy breakfast bar. Dramatic 13’ ceilings, designer lighting, sleek ebony hardwood floors, custom Hunter Douglas blinds, ample closet space, and stone baths. Prime, waterfront location with 24 hour concierge, shuttle service to the PATH, state of the art fitness center, resident’s lounge and children’s playroom. NYC bus, ferry, shopping, restaurants and nightlife just outside your door!
 Hudson Place Realty
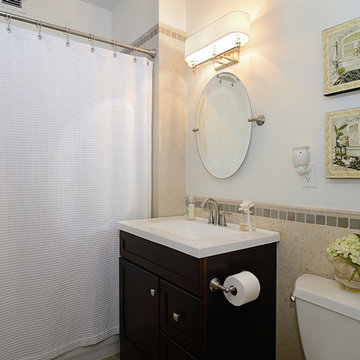
Rare corner 3 bedroom, 3 bathroom loft with oversized parking space at Hudson Tea. Chic and contemporary with 1,640 sq ft of living space; #3R is the perfect home for the urban family. Exquisitely renovated kitchen features intricate inlaid glass and marble backsplash, Miele induction cooktop, double wall oven, integrated refrigerator and dishwasher, wine cooler, abundant cabinet space, Quartz counters, under cabinet lighting and roomy breakfast bar. Dramatic 13’ ceilings, designer lighting, sleek ebony hardwood floors, custom Hunter Douglas blinds, ample closet space, and stone baths. Prime, waterfront location with 24 hour concierge, shuttle service to the PATH, state of the art fitness center, resident’s lounge and children’s playroom. NYC bus, ferry, shopping, restaurants and nightlife just outside your door!
 Hudson Place Realty
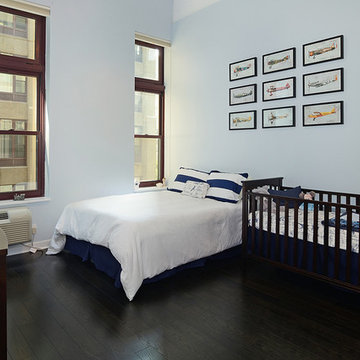
Rare corner 3 bedroom, 3 bathroom loft with oversized parking space at Hudson Tea. Chic and contemporary with 1,640 sq ft of living space; #3R is the perfect home for the urban family. Exquisitely renovated kitchen features intricate inlaid glass and marble backsplash, Miele induction cooktop, double wall oven, integrated refrigerator and dishwasher, wine cooler, abundant cabinet space, Quartz counters, under cabinet lighting and roomy breakfast bar. Dramatic 13’ ceilings, designer lighting, sleek ebony hardwood floors, custom Hunter Douglas blinds, ample closet space, and stone baths. Prime, waterfront location with 24 hour concierge, shuttle service to the PATH, state of the art fitness center, resident’s lounge and children’s playroom. NYC bus, ferry, shopping, restaurants and nightlife just outside your door!
 Hudson Place Realty
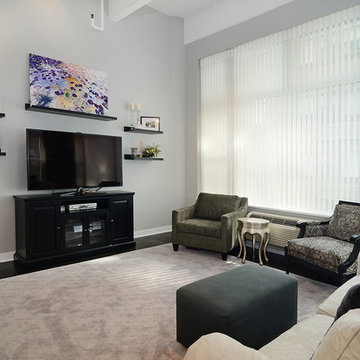
Rare corner 3 bedroom, 3 bathroom loft with oversized parking space at Hudson Tea. Chic and contemporary with 1,640 sq ft of living space; #3R is the perfect home for the urban family. Exquisitely renovated kitchen features intricate inlaid glass and marble backsplash, Miele induction cooktop, double wall oven, integrated refrigerator and dishwasher, wine cooler, abundant cabinet space, Quartz counters, under cabinet lighting and roomy breakfast bar. Dramatic 13’ ceilings, designer lighting, sleek ebony hardwood floors, custom Hunter Douglas blinds, ample closet space, and stone baths. Prime, waterfront location with 24 hour concierge, shuttle service to the PATH, state of the art fitness center, resident’s lounge and children’s playroom. NYC bus, ferry, shopping, restaurants and nightlife just outside your door!

 The Jack + Mare | Portland Design & Build
Split Level 1970 home of a young and active family of four. The main public spaces in this home were remodeled to create a fresh, clean look.
The Jack + Mare demo'd the kitchen and dining room down to studs and removed the wall between the kitchen/dining and living room to create an open concept space with a clean and fresh new kitchen and dining with ample storage. Now the family can all be together and enjoy one another's company even if mom or dad is busy in the kitchen prepping the next meal.
The custom white cabinets and the blue accent island (and walls) really give a nice clean and fun feel to the space. The island has a gorgeous local solid slab of wood on top. A local artisan salvaged and milled up the big leaf maple for this project. In fact, the tree was from the University of Portland's campus located right where the client once rode the bus to school when she was a child. So it's an extra special custom piece! (fun fact: there is a bullet lodged in the wood that is visible...we estimate it was shot into the tree 30-35 years ago!)
The 'public' spaces were given a brand new waterproof luxury vinyl wide plank tile. With 2 young daughters, a large golden retriever and elderly cat, the durable floor was a must.
project scope at quick glance:
- demo'd and rebuild kitchen and dining room.
- removed wall separating kitchen/dining and living room
- removed carpet and installed new flooring in public spaces
- removed stair carpet and gave fresh black and white paint
- painted all public spaces
- new hallway doorknob harware
- all new LED lighting (kitchen, dining, living room and hallway)
Jason Quigley Photography
 Hudson Place Realty
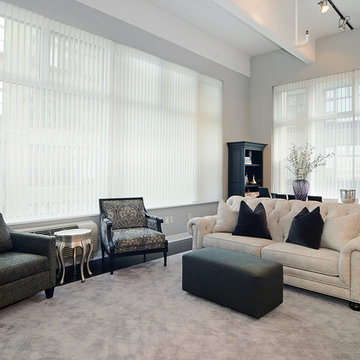
Rare corner 3 bedroom, 3 bathroom loft with oversized parking space at Hudson Tea. Chic and contemporary with 1,640 sq ft of living space; #3R is the perfect home for the urban family. Exquisitely renovated kitchen features intricate inlaid glass and marble backsplash, Miele induction cooktop, double wall oven, integrated refrigerator and dishwasher, wine cooler, abundant cabinet space, Quartz counters, under cabinet lighting and roomy breakfast bar. Dramatic 13’ ceilings, designer lighting, sleek ebony hardwood floors, custom Hunter Douglas blinds, ample closet space, and stone baths. Prime, waterfront location with 24 hour concierge, shuttle service to the PATH, state of the art fitness center, resident’s lounge and children’s playroom. NYC bus, ferry, shopping, restaurants and nightlife just outside your door!
 Hudson Place Realty
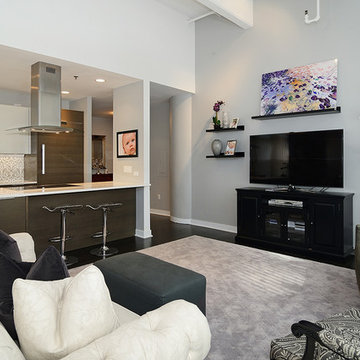
Rare corner 3 bedroom, 3 bathroom loft with oversized parking space at Hudson Tea. Chic and contemporary with 1,640 sq ft of living space; #3R is the perfect home for the urban family. Exquisitely renovated kitchen features intricate inlaid glass and marble backsplash, Miele induction cooktop, double wall oven, integrated refrigerator and dishwasher, wine cooler, abundant cabinet space, Quartz counters, under cabinet lighting and roomy breakfast bar. Dramatic 13’ ceilings, designer lighting, sleek ebony hardwood floors, custom Hunter Douglas blinds, ample closet space, and stone baths. Prime, waterfront location with 24 hour concierge, shuttle service to the PATH, state of the art fitness center, resident’s lounge and children’s playroom. NYC bus, ferry, shopping, restaurants and nightlife just outside your door!
 Polycor
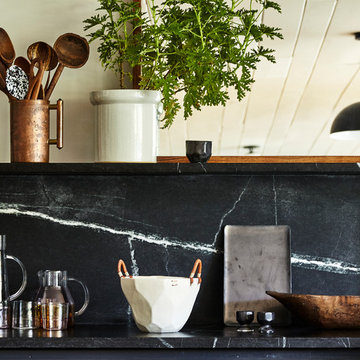
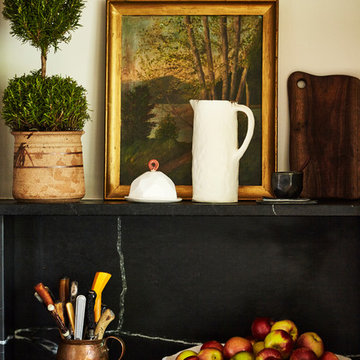
NYC designer Megan Pflug and her husband J. Penry purchased a 1962 mid-century lodge in Greenville, New York and revived the tired property to become the Woodhouse Lodge. Threading through it all are natural materials reflective of the environment, starting with the soapstone countertops quarried in Virginia and then fabricated on site with nothing more than a steel straight edge, a measuring tape, a wet saw and a few other basic tools. "In decorating the space, we were really interested in working with a lot of local vendors and makers," Pflug said. "I thought it was really cool that we were able to source soapstone from the east coast. I also think that regional materials are often the most appropriate choice. If I was in Santa Fe, maybe soapstone wouldn't make the most sense architecturally."
Like Pflug, Hudson Valley based fabricator Anson R. Tollefson, of A.R.T. Restoration and Remodeling, has a background in art. Working with just two slabs of Alberene Soapstone, Tollefson, crafted the countertops, backsplash, shelving and supports. A job he describes as, “Like a very heavy puzzle.”
Photo: Genevieve Garruppo
 Polycor
NYC designer Megan Pflug and her husband J. Penry purchased a 1962 mid-century lodge in Greenville, New York and revived the tired property to become the Woodhouse Lodge. Threading through it all are natural materials reflective of the environment, starting with the soapstone countertops quarried in Virginia and then fabricated on site with nothing more than a steel straight edge, a measuring tape, a wet saw and a few other basic tools. "In decorating the space, we were really interested in working with a lot of local vendors and makers," Pflug said. "I thought it was really cool that we were able to source soapstone from the east coast. I also think that regional materials are often the most appropriate choice. If I was in Santa Fe, maybe soapstone wouldn't make the most sense architecturally."
Like Pflug, Hudson Valley based fabricator Anson R. Tollefson, of A.R.T. Restoration and Remodeling, has a background in art. Working with just two slabs of Alberene Soapstone, Tollefson, crafted the countertops, backsplash, shelving and supports. A job he describes as, “Like a very heavy puzzle.”
Photo: Genevieve Garruppo
 Staging With Style NYC
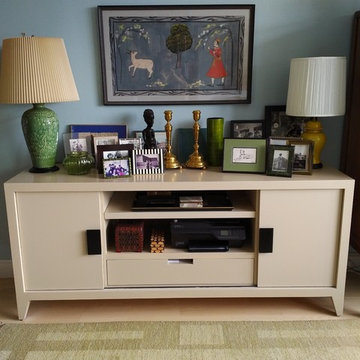
To add more dimension to the living room, we added an accent wall and selected a thick wool green carpet. These blue and green accents allowed the art and accessories to stand out but also blended well together. The green and yellow lamps were both purchased over 60 years ago from W & J Sloane. The beige console was designed by Metropolitan Design Center (MDC). The black and beige box on the console's lower shelf is designed by R&Y Augousti, purchased at Barneys New York.
Photo Credit: Ellen Silverman
 Jameson Design Group
Designer - Amy Jameson, Jameson Interiors, Inc.
Contractor - A.R.Lucas Construction
Photographer - Andrea Calo

Doorless shower - 1960s white tile and subway tile mosaic tile floor doorless shower idea in Austin with an undermount sink, shaker cabinets, white cabinets, solid surface countertops and blue walls
Doorless shower - 1960s white tile and subway tile mosaic tile floor doorless shower idea in Austin with an undermount sink, shaker cabinets, white cabinets, solid surface countertops and blue walls
7