
Search results for "R nyc" in Home Design Ideas
 Todd Knapp Architect LLC
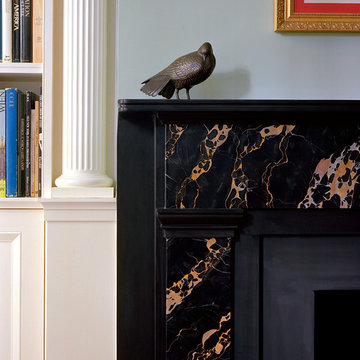
Detail at Library/Guest Room showing custom black and gold marble fireplace and bookcase/cabinets.
Project by Todd Knapp Architect LLC.
Photo by Peter R. Peirce Inc.
 Todd Knapp Architect LLC
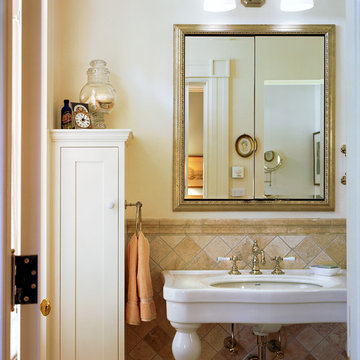
Parlor (First) Floor Powder Room with custom Greek-Revival-influenced wood linen cabinet to the left of the sink.
Project by Todd Knapp Architect LLC.
Photo by Peter R. Peirce Inc.
 Aster Cucine

Aster Cucine's new multi units project in the East village of NYC supply Satin lacquer custom Italian cabinetry by Aster Cucine with limestone and Calacatta marble countertops and blackened metal hardware compose the expertly crafted open kitchen equipped with oversized appliances by Wolf, Bosch and Sub-Zero.
Find the right local pro for your project



 a|r|design
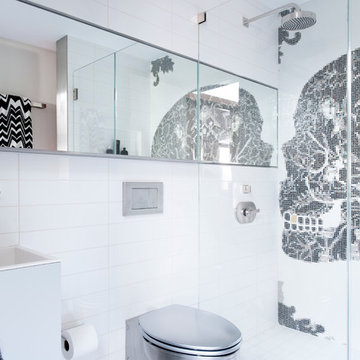
Gut renovation of 1880's townhouse. New vertical circulation and dramatic rooftop skylight bring light deep in to the middle of the house. A new stair to roof and roof deck complete the light-filled vertical volume. Programmatically, the house was flipped: private spaces and bedrooms are on lower floors, and the open plan Living Room, Dining Room, and Kitchen is located on the 3rd floor to take advantage of the high ceiling and beautiful views. A new oversized front window on 3rd floor provides stunning views across New York Harbor to Lower Manhattan.
The renovation also included many sustainable and resilient features, such as the mechanical systems were moved to the roof, radiant floor heating, triple glazed windows, reclaimed timber framing, and lots of daylighting.
All photos: Lesley Unruh http://www.unruhphoto.com/
 L'Esperance Design
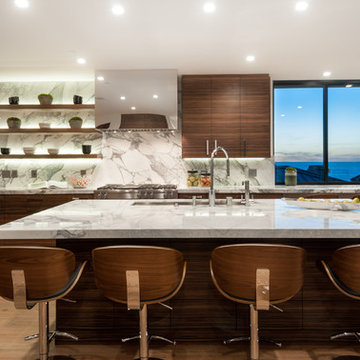
Example of a trendy l-shaped light wood floor and beige floor open concept kitchen design in Los Angeles with an undermount sink, flat-panel cabinets, dark wood cabinets, marble countertops, white backsplash, marble backsplash, stainless steel appliances and an island
 JWS Interiors

White 3rd floor loft renovation and design in Soho. Design by JWS Interiors
Living room - contemporary open concept painted wood floor living room idea in New York with white walls and a standard fireplace
Living room - contemporary open concept painted wood floor living room idea in New York with white walls and a standard fireplace
 Todd Knapp Architect LLC
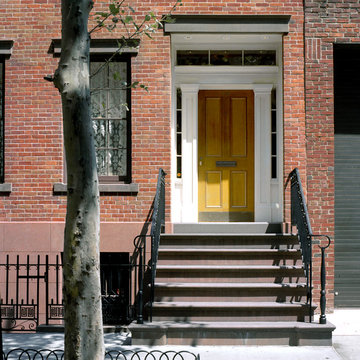
Renovated Front Stoop and Parlor Floor Entrance. The door sidelights, transom, stoop and stairs are all new construction, carefully modeled after original examples still intact in the neighborhood
I worked on these elements of the project as a staff architect at Lee H. Levey Architect prior to executing the interior gut renovations on my own as Todd Knapp Architect LLC.
Photo by Peter R. Peirce Inc.
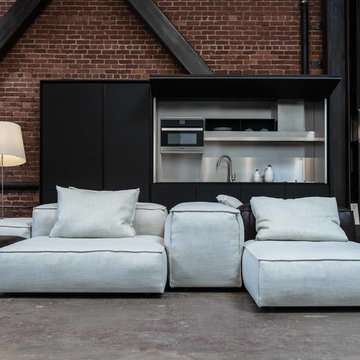
 DZINE
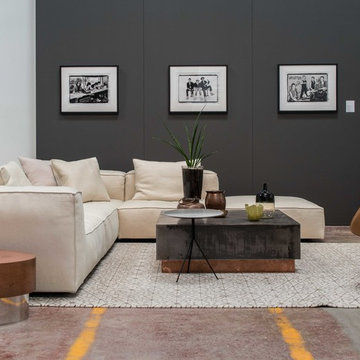
DZINELiving Divani | Extrasoft modular sofa by Piero Lissoni
Moooi | Double Shade floor lamp by Marcel Wanders
DZINE Gallery | Michael Stipe, R.E.M., NYC, 1983 by Laura Levine & Sinead O’Connor, NYC, 1988 by Laura Levine



 User
UserThis is an organic Lime Wash done with a true lime wash product as opposed to a brick mortar or concrete that is often seen on new houses. This product can be applied as a solid coating making the surface completely white, or can be applied and "washed off" in many artistic ways, as seen here. If you hate your brick or just want something unique this is a great option!
Photo credit: Jeff Murrey

 Polycor
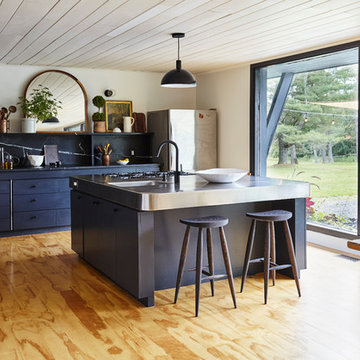
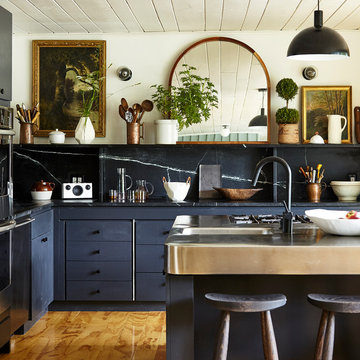
NYC designer Megan Pflug and her husband J. Penry purchased a 1962 mid-century lodge in Greenville, New York and revived the tired property to become the Woodhouse Lodge. Threading through it all are natural materials reflective of the environment, starting with the soapstone countertops quarried in Virginia and then fabricated on site with nothing more than a steel straight edge, a measuring tape, a wet saw and a few other basic tools. "In decorating the space, we were really interested in working with a lot of local vendors and makers," Pflug said. "I thought it was really cool that we were able to source soapstone from the east coast. I also think that regional materials are often the most appropriate choice. If I was in Santa Fe, maybe soapstone wouldn't make the most sense architecturally."
Like Pflug, Hudson Valley based fabricator Anson R. Tollefson, of A.R.T. Restoration and Remodeling, has a background in art. Working with just two slabs of Alberene Soapstone, Tollefson, crafted the countertops, backsplash, shelving and supports. A job he describes as, “Like a very heavy puzzle.”
Photo: Genevieve Garruppo


 DZINE
DZINEBaxter | Blade floor lamp by Baxter P, Loren small tables by Draga e Aurel & Liquid small table by Draga e Aurel
Living Divani | NeoWall sectional sofa by Piero Lissoni
Venini | Bolle vase by Tapio Wirkkala & Fazzoletti Opalini by Fulvio Bianconi
Zanotta | Kent 896 armchair by Ludovica + Roberto Palomba
DZINE Gallery | R.E.M., Athens, GA, 1984 by Laura Levine, Beastie Boys, NYC, 1987 by Laura Levine & The Clash, NYC, 1981 by Laura Levine
 Polycor
NYC designer Megan Pflug and her husband J. Penry purchased a 1962 mid-century lodge in Greenville, New York and revived the tired property to become the Woodhouse Lodge. Threading through it all are natural materials reflective of the environment, starting with the soapstone countertops quarried in Virginia and then fabricated on site with nothing more than a steel straight edge, a measuring tape, a wet saw and a few other basic tools. "In decorating the space, we were really interested in working with a lot of local vendors and makers," Pflug said. "I thought it was really cool that we were able to source soapstone from the east coast. I also think that regional materials are often the most appropriate choice. If I was in Santa Fe, maybe soapstone wouldn't make the most sense architecturally."
Like Pflug, Hudson Valley based fabricator Anson R. Tollefson, of A.R.T. Restoration and Remodeling, has a background in art. Working with just two slabs of Alberene Soapstone, Tollefson, crafted the countertops, backsplash, shelving and supports. A job he describes as, “Like a very heavy puzzle.”
Photo: Genevieve Garruppo
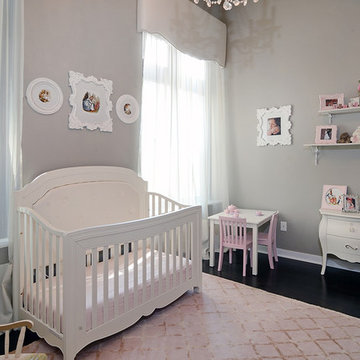
 Hudson Place Realty
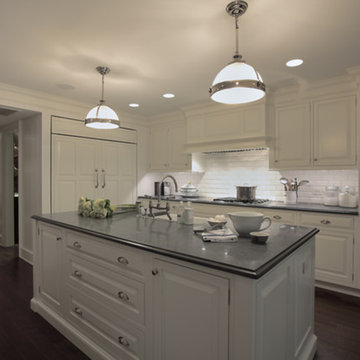
Rare corner 3 bedroom, 3 bathroom loft with oversized parking space at Hudson Tea. Chic and contemporary with 1,640 sq ft of living space; #3R is the perfect home for the urban family. Exquisitely renovated kitchen features intricate inlaid glass and marble backsplash, Miele induction cooktop, double wall oven, integrated refrigerator and dishwasher, wine cooler, abundant cabinet space, Quartz counters, under cabinet lighting and roomy breakfast bar. Dramatic 13’ ceilings, designer lighting, sleek ebony hardwood floors, custom Hunter Douglas blinds, ample closet space, and stone baths. Prime, waterfront location with 24 hour concierge, shuttle service to the PATH, state of the art fitness center, resident’s lounge and children’s playroom. NYC bus, ferry, shopping, restaurants and nightlife just outside your door!
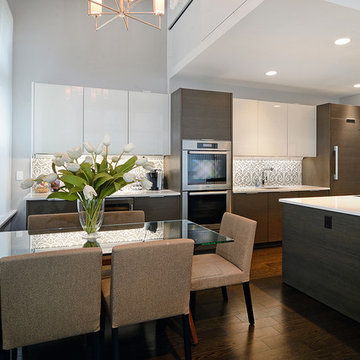 Hudson Place Realty
Rare corner 3 bedroom, 3 bathroom loft with oversized parking space at Hudson Tea. Chic and contemporary with 1,640 sq ft of living space; #3R is the perfect home for the urban family. Exquisitely renovated kitchen features intricate inlaid glass and marble backsplash, Miele induction cooktop, double wall oven, integrated refrigerator and dishwasher, wine cooler, abundant cabinet space, Quartz counters, under cabinet lighting and roomy breakfast bar. Dramatic 13’ ceilings, designer lighting, sleek ebony hardwood floors, custom Hunter Douglas blinds, ample closet space, and stone baths. Prime, waterfront location with 24 hour concierge, shuttle service to the PATH, state of the art fitness center, resident’s lounge and children’s playroom. NYC bus, ferry, shopping, restaurants and nightlife just outside your door!
6