
Search results for "Racking" in Home Design Ideas
 Board & Vellum

A custom magazine rack allows for storage in the Master's Toilet Room. John Wilbanks Photography
Arts and crafts powder room photo in Seattle with a wall-mount toilet and gray walls
Arts and crafts powder room photo in Seattle with a wall-mount toilet and gray walls
 Penn Contractors Inc
Hub Willson Photography
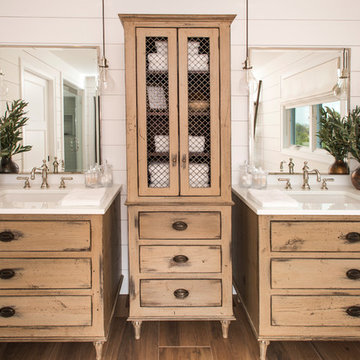
Inspiration for a large farmhouse master white tile brown floor and ceramic tile freestanding bathtub remodel in Philadelphia with white walls, an undermount sink, a one-piece toilet, quartz countertops, light wood cabinets and flat-panel cabinets
Inspiration for a large farmhouse master white tile brown floor and ceramic tile freestanding bathtub remodel in Philadelphia with white walls, an undermount sink, a one-piece toilet, quartz countertops, light wood cabinets and flat-panel cabinets
 PROYECTO
Large trendy u-shaped light wood floor and beige floor open concept kitchen photo in San Francisco with an undermount sink, shaker cabinets, blue cabinets, quartz countertops, white backsplash, marble backsplash, stainless steel appliances, no island and white countertops
Find the right local pro for your project
 Te Tile LLC
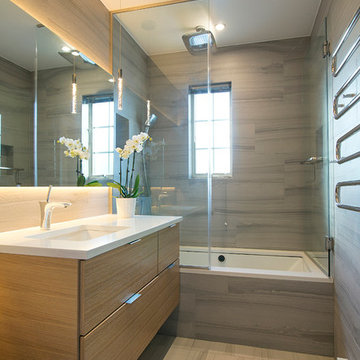
Mid-sized trendy master gray tile and porcelain tile porcelain tile and beige floor bathroom photo in New York with flat-panel cabinets, light wood cabinets, gray walls, an undermount sink, solid surface countertops and a hinged shower door
 Kate Mogul Interior Design
Photo by Yorgos Efthymiadis Photography

Small beach style medium tone wood floor and brown floor powder room photo in Boston with blue walls and a pedestal sink
Small beach style medium tone wood floor and brown floor powder room photo in Boston with blue walls and a pedestal sink
 Addison and Company LLC

Inspiration for a large contemporary marble floor wine cellar remodel in Orange County
 dkb interiors llc
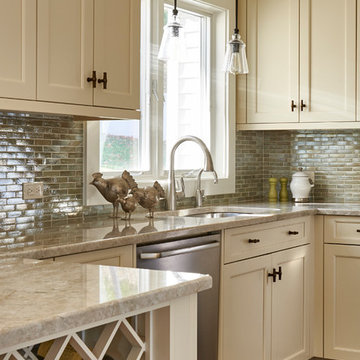
Example of a mid-sized transitional u-shaped medium tone wood floor and brown floor enclosed kitchen design in New York with an undermount sink, recessed-panel cabinets, beige cabinets, granite countertops, metallic backsplash, stone tile backsplash, stainless steel appliances, a peninsula and beige countertops

Sponsored
Delaware, OH

Buckeye Basements, Inc.
Central Ohio's Basement Finishing ExpertsBest Of Houzz '13-'21
 Sheri's Design and Consulting

The built in wine rack over the fridge is a great use of space in this rustic kitchen.
Brookfield, Illinois
Eat-in kitchen - rustic u-shaped porcelain tile eat-in kitchen idea in Chicago with a farmhouse sink, shaker cabinets, porcelain backsplash, stainless steel appliances, a peninsula, dark wood cabinets, quartz countertops and brown backsplash
Eat-in kitchen - rustic u-shaped porcelain tile eat-in kitchen idea in Chicago with a farmhouse sink, shaker cabinets, porcelain backsplash, stainless steel appliances, a peninsula, dark wood cabinets, quartz countertops and brown backsplash
 Briana Nix Lifestyle + Design
Ashley Batz
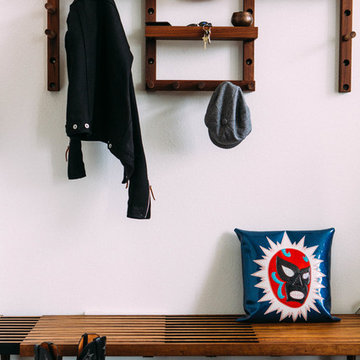
Inspiration for an eclectic mudroom remodel in San Francisco with white walls
Inspiration for an eclectic mudroom remodel in San Francisco with white walls
 Keilty Remodeling LLC

After photo 1. Kitchen in new location. The doorway into the utility room was relocated a couple feet to provide more area in the kitchen. Now clients can see out the front windows from the new great room. Chris Keilty
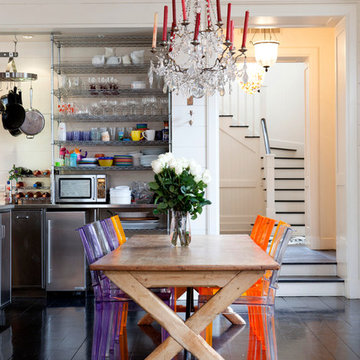
Inspiration for a mid-sized contemporary dark wood floor kitchen/dining room combo remodel in New York with white walls

 Closet Guy Inc.
Example of a mid-sized classic gender-neutral carpeted reach-in closet design in Orange County with open cabinets and light wood cabinets

Sponsored
Delaware, OH
Buckeye Basements, Inc.
Central Ohio's Basement Finishing ExpertsBest Of Houzz '13-'21

 B.C.D. Interiors
Nestled in the heart of downtown Traverse City, this Victorian mansion has received all the modern amenities and a new lease on life. This refurbished kitchen boasts Custom Ayr Cabinetry, multi level quartz countertops, a custom stainless steel pot rack, and a heated tile floor. Note the green strip lighting around the floating ceiling crown as an ode to the Michigan State Spartans!
Designer: Paige Fuller
Photos: Mike Gullon

 Becker Henson Niksto Architects
Jim Bartsch
Example of a tuscan gender-neutral light wood floor and beige floor walk-in closet design in Santa Barbara with white cabinets
Example of a tuscan gender-neutral light wood floor and beige floor walk-in closet design in Santa Barbara with white cabinets

 Wood Customs
Example of a mid-sized trendy gender-neutral reach-in closet design in Houston with flat-panel cabinets and white cabinets
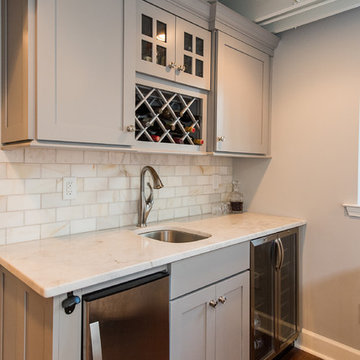
 ELM Construction LLC
The homeowners were ready to renovate this basement to add more living space for the entire family. Before, the basement was used as a playroom, guest room and dark laundry room! In order to give the illusion of higher ceilings, the acoustical ceiling tiles were removed and everything was painted white. The renovated space is now used not only as extra living space, but also a room to entertain in.
Photo Credit: Natan Shar of BHAMTOURS


 A & K Custom Cabinetry

Eat-in kitchen - mid-sized transitional single-wall light wood floor and gray floor eat-in kitchen idea in Minneapolis with an undermount sink, shaker cabinets, beige cabinets, granite countertops, brown backsplash, subway tile backsplash, stainless steel appliances, an island and gray countertops
 Joseph and Curtis Custom Wine Cellars

This contemporary wine cellar is made of chrome metal wine racks, and a high gloss white finish over wood. The floor is marble and the cellar holds over 900+ bottles and has a cooling system. An all glass exterior grade wine cellar door allows all visitors to peer into the backlit LED lighting and custom displays.

107