
Search results for "Racking" in Home Design Ideas





 Alair Homes Plano
Our clients purchased this 1950 ranch style cottage knowing it needed to be updated. They fell in love with the location, being within walking distance to White Rock Lake. They wanted to redesign the layout of the house to improve the flow and function of the spaces while maintaining a cozy feel. They wanted to explore the idea of opening up the kitchen and possibly even relocating it. A laundry room and mudroom space needed to be added to that space, as well. Both bathrooms needed a complete update and they wanted to enlarge the master bath if possible, to have a double vanity and more efficient storage. With two small boys and one on the way, they ideally wanted to add a 3rd bedroom to the house within the existing footprint but were open to possibly designing an addition, if that wasn’t possible.
In the end, we gave them everything they wanted, without having to put an addition on to the home. They absolutely love the openness of their new kitchen and living spaces and we even added a small bar! They have their much-needed laundry room and mudroom off the back patio, so their “drop zone” is out of the way. We were able to add storage and double vanity to the master bathroom by enclosing what used to be a coat closet near the entryway and using that sq. ft. in the bathroom. The functionality of this house has completely changed and has definitely changed the lives of our clients for the better!
Find the right local pro for your project
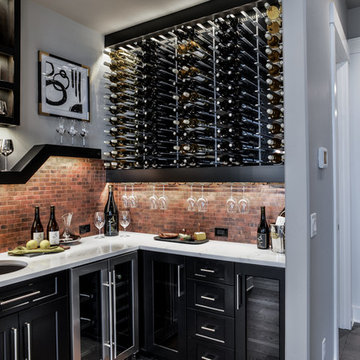

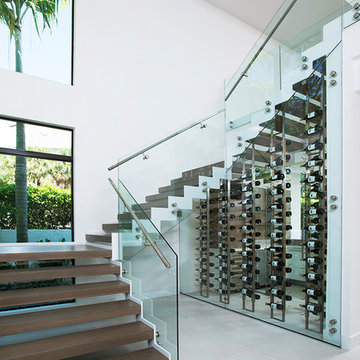

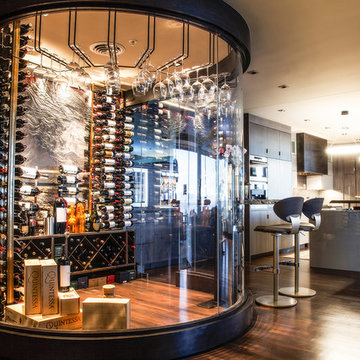

 VintageView
The Wall Series is contemporary wine storage, a metal and modular wine racking system that turns your bottle display into a centerpiece in any room in the home.

 Hometown Building
Created seperate Entertain center at end of Kitchen with direct access to Family Room and Dining Room. Includes undercounter Beverage Refrigerator, wine rack, stem ware racks, glass cabinet doors, message center, undercabinet lights.
Photos Brian Fussell



 SafeRacks
Two SafeRacks 4x8 Racks install side by side. These garage racks can fit any garage freeing up valuable floor space. Finally, get your car back inside the garage.


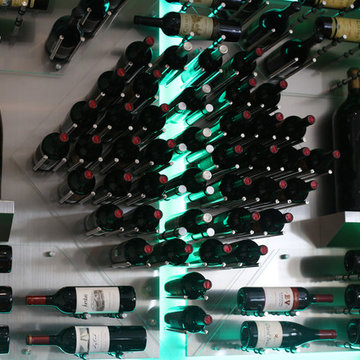
 Orlando Interior Photography
Russell Hart - Orlando Interior Photography
Example of a mid-sized trendy wine cellar design in Orlando
Example of a mid-sized trendy wine cellar design in Orlando

 Geschke Group Architecture
Tre Dunham
Inspiration for a large country l-shaped brick floor enclosed kitchen remodel in Austin with an undermount sink, shaker cabinets, gray cabinets, stainless steel appliances, an island and brick backsplash
Inspiration for a large country l-shaped brick floor enclosed kitchen remodel in Austin with an undermount sink, shaker cabinets, gray cabinets, stainless steel appliances, an island and brick backsplash

 Lucy Call
Photo: Lucy Call © 2014 Houzz
Enclosed kitchen - eclectic galley enclosed kitchen idea in Salt Lake City with a double-bowl sink, open cabinets, medium tone wood cabinets, wood countertops, mosaic tile backsplash and stainless steel appliances
Enclosed kitchen - eclectic galley enclosed kitchen idea in Salt Lake City with a double-bowl sink, open cabinets, medium tone wood cabinets, wood countertops, mosaic tile backsplash and stainless steel appliances

Sponsored
Columbus, OH

Hope Restoration & General Contracting
Columbus Design-Build, Kitchen & Bath Remodeling, Historic Renovations

 Curtis Lumber Ballston Spa
The convenience of an in drawer spice rack makes for easy access and organization.
Example of a mid-sized classic ceramic tile kitchen design in New York with medium tone wood cabinets, stainless steel appliances, an undermount sink, flat-panel cabinets, multicolored backsplash, stone tile backsplash and an island
Example of a mid-sized classic ceramic tile kitchen design in New York with medium tone wood cabinets, stainless steel appliances, an undermount sink, flat-panel cabinets, multicolored backsplash, stone tile backsplash and an island

 BlueWaterPictures- Dennis Anderson photographer
Kitchen - traditional u-shaped dark wood floor kitchen idea in San Francisco with shaker cabinets, white cabinets, white backsplash and subway tile backsplash
 Laurel Haven Homes
Mid-sized trendy single-wall porcelain tile wet bar photo in Austin with medium tone wood cabinets, solid surface countertops and open cabinets



 Kessick Wine Storage Systems
Elevate Wine Storage Systems are one-of-a-kind wine storage systems that incorporate clear acrylic wine cradles held by solid stainless steel rods. These secure rods are supported by a base and soffit unit, illuminated with LED display lighting. This proprietary product is designed and manufactured by Kessick Wine Cellars. Kessick sells wholesale to the trades and ships to the entire US and international.
Photo by Drew Kelly

Sponsored
Plain City, OH

Kuhns Contracting, Inc.
Central Ohio's Trusted Home Remodeler Specializing in Kitchens & Baths
 Andre Rothblatt Architecture

Dedicated laundry room - mid-sized contemporary single-wall concrete floor and gray floor dedicated laundry room idea in San Francisco with an utility sink, flat-panel cabinets, green cabinets, quartz countertops, white walls, a side-by-side washer/dryer and white countertops

 S2 Architects
Derek Skalko
Example of a transitional open concept kitchen design in Denver with shaker cabinets, light wood cabinets, matchstick tile backsplash and multicolored backsplash
Example of a transitional open concept kitchen design in Denver with shaker cabinets, light wood cabinets, matchstick tile backsplash and multicolored backsplash
 Susan Lachance Interior Design
Brantley Photography
Wine cellar - small transitional concrete floor wine cellar idea in Miami
Wine cellar - small transitional concrete floor wine cellar idea in Miami
11