
Search results for "Racking" in Home Design Ideas

 G. Terbrock Luxury Homes
Inspiration for a large timeless medium tone wood floor wine cellar remodel in St Louis

 Hickox Williams Architects, Inc.
Photography by Greg Premru
Farmhouse l-shaped light wood floor enclosed kitchen photo in Boston with an undermount sink, recessed-panel cabinets, white cabinets, stainless steel appliances, an island and soapstone countertops
Farmhouse l-shaped light wood floor enclosed kitchen photo in Boston with an undermount sink, recessed-panel cabinets, white cabinets, stainless steel appliances, an island and soapstone countertops

 Gorman's
Photo Credit: Doug Warner, Communication Associates.
Family room library - large contemporary enclosed dark wood floor and brown floor family room library idea in Grand Rapids with no fireplace and no tv
Family room library - large contemporary enclosed dark wood floor and brown floor family room library idea in Grand Rapids with no fireplace and no tv
Find the right local pro for your project


 Pal Merenyi
Making use of an extra space located next to the kitchen, this closet was converted into a custom wine storage room with temperature & humidity control.
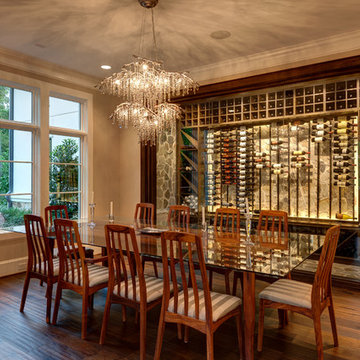
 Frankel Design Build
Connie Anderson Photography
Inspiration for a transitional dark wood floor dining room remodel in Houston with beige walls
Inspiration for a transitional dark wood floor dining room remodel in Houston with beige walls

 Wine Cellar International
The racking style plays an important role in the overall appeal of a wine cellar. In this particular custom wine cellar project in Palm Beach, we included individual wine racks in the design. There are also X bins, diamond bins, and display rows.
The wooden wine racks look elegant and complement the theme of the dining area at Sailfish Point.
Like us on Facebook:
https://www.facebook.com/Wine-Cellar-International-1738090706405571/
Wine Cellar International
6555 Nova Drive #311
Fort Lauderdale, Florida 33317
+1 (954) 306-3180
info@winecellarinternational.com
Learn more about the project: https://www.winecellarinternational.com/wine-cellar-design-florida/modern-wine-cellar-designed-for-frenchmans-reserve-at-palm-beach/

Sponsored
Delaware, OH

Buckeye Basements, Inc.
Central Ohio's Basement Finishing ExpertsBest Of Houzz '13-'21


 Beres Design Group
Photo Credit: Ron Rosenzweig

Example of a classic brick floor wine cellar design in Miami
Example of a classic brick floor wine cellar design in Miami
 D'Oro Development, Inc. Dev, Construction & Design

Example of a trendy u-shaped open concept kitchen design in Los Angeles with a single-bowl sink, flat-panel cabinets, black cabinets, metallic backsplash, mosaic tile backsplash, stainless steel appliances and an island

 Caroline Sharpnack
Photo: Caroline Sharpnack © 2019 Houzz
Eat-in kitchen - eclectic l-shaped dark wood floor eat-in kitchen idea in Nashville with a farmhouse sink, recessed-panel cabinets, white cabinets, wood countertops, white backsplash and stainless steel appliances
Eat-in kitchen - eclectic l-shaped dark wood floor eat-in kitchen idea in Nashville with a farmhouse sink, recessed-panel cabinets, white cabinets, wood countertops, white backsplash and stainless steel appliances
 Ben Herzog

Mid-sized transitional galley ceramic tile and white floor dedicated laundry room photo in New York with a farmhouse sink, shaker cabinets, green cabinets, quartz countertops, white backsplash, quartz backsplash, white walls, a side-by-side washer/dryer and white countertops

Sponsored
Columbus, OH

Hope Restoration & General Contracting
Columbus Design-Build, Kitchen & Bath Remodeling, Historic Renovations
 R|House Design Build
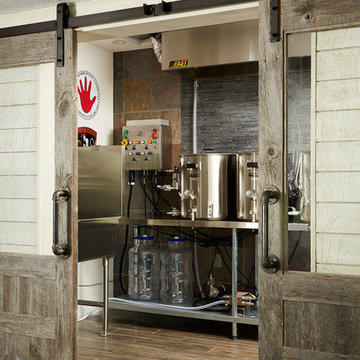
Basement - mid-sized transitional dark wood floor basement idea in Minneapolis with gray walls

 Tim Barber Architects
Karyn Millet Photography
Kitchen - coastal l-shaped dark wood floor kitchen idea in Los Angeles with a farmhouse sink, shaker cabinets, white cabinets, white backsplash, subway tile backsplash, stainless steel appliances and an island
Kitchen - coastal l-shaped dark wood floor kitchen idea in Los Angeles with a farmhouse sink, shaker cabinets, white cabinets, white backsplash, subway tile backsplash, stainless steel appliances and an island
 US Cellar Systems


In this photo, you can see the horizontal and individual wine racks, a tabletop, and wooden case storage bins. Wine Cellar Specialists also added a ladder to provide convenience in reaching the bottles that are stored high above the racking.
They used US Cellar System's RM6600 wine cooling unit. The high-velocity version of the refrigeration system was used because of the amount of glass used and the number of bottles stored in the room.
Learn more about the project: http://www.winecellarspec.com/wood-wine-racks/wine-room-preston-hollow-dallas-tx/
US Cellar Systems
2470 Brayton Ave.
Signal Hill, California 90755
(562) 513-3017
dan@uscellarsystems.com
Take a video tour of the project: https://www.youtube.com/watch?v=B9PNSPDMDDQ&feature=youtu.be
 Inouye Design
Built By Murdock Builder
Photography by Heather Telford Photography

Example of a trendy l-shaped gray floor laundry room design in Salt Lake City with an integrated sink, flat-panel cabinets, white walls, a side-by-side washer/dryer, white countertops and medium tone wood cabinets
Example of a trendy l-shaped gray floor laundry room design in Salt Lake City with an integrated sink, flat-panel cabinets, white walls, a side-by-side washer/dryer, white countertops and medium tone wood cabinets



 S+H Construction

Elegant beige floor bathroom photo in Boston with shaker cabinets, white cabinets and yellow walls
 Compass Homes

Mid-sized transitional single-wall travertine floor dedicated laundry room photo in Columbus with recessed-panel cabinets, medium tone wood cabinets, laminate countertops, white walls and a side-by-side washer/dryer
16