
Search results for "Racking" in Home Design Ideas

 Mountain Sky Closets
Reach-in closet - mid-sized transitional women's dark wood floor reach-in closet idea in Denver with flat-panel cabinets and white cabinets

 Medallion Cabinetry
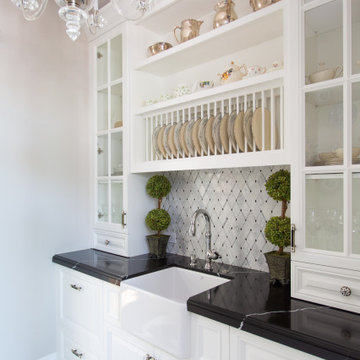
Inspiration for a small transitional single-wall dark wood floor and brown floor home bar remodel in Minneapolis with glass-front cabinets, granite countertops, multicolored backsplash and mosaic tile backsplash

Find the right local pro for your project

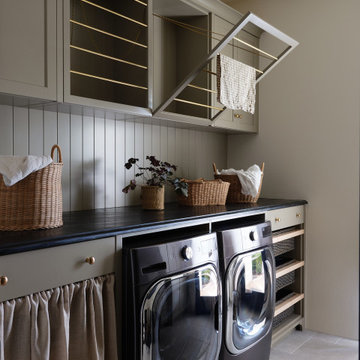
 Fresh Start Interiors
Antique Coastal farmhouse laundry room with floating shelves, quartz counters, wall mounted drying rack and custom storage cabinet. Rustic casual style.

 Inspired Closets by Organized Spaces
Walk-in closet - large contemporary men's light wood floor and beige floor walk-in closet idea in Seattle with open cabinets and gray cabinets





 CC Palm's Property, LLC

Example of a mid-sized classic l-shaped dark wood floor eat-in kitchen design in Miami with a double-bowl sink, recessed-panel cabinets, light wood cabinets, granite countertops, gray backsplash, matchstick tile backsplash, stainless steel appliances and an island
 Rosemarie Allaire Lighting Design
Steve Lerum


Small trendy porcelain tile wine cellar photo in Orange County
Small trendy porcelain tile wine cellar photo in Orange County
 Patrick Schmitt, designer Inc.

Large transitional u-shaped dark wood floor open concept kitchen photo in Portland with an undermount sink, shaker cabinets, white cabinets, granite countertops, white backsplash, subway tile backsplash, stainless steel appliances and an island
 Design, Kitchen, Bath N' More

Inspiration for a mid-sized modern u-shaped porcelain tile and black floor enclosed kitchen remodel in Other with an undermount sink, shaker cabinets, white cabinets, soapstone countertops, white backsplash, ceramic backsplash, stainless steel appliances, a peninsula and black countertops

 Farm Fresh Therapy
Chelsea Mohrman | farm fresh therapy
Inspiration for a country l-shaped dark wood floor enclosed kitchen remodel in Columbus with a drop-in sink, open cabinets, white cabinets, wood countertops, blue backsplash, subway tile backsplash, stainless steel appliances and an island
Inspiration for a country l-shaped dark wood floor enclosed kitchen remodel in Columbus with a drop-in sink, open cabinets, white cabinets, wood countertops, blue backsplash, subway tile backsplash, stainless steel appliances and an island
 US Cellar Systems

In this wine cellar conversion project, Wine Cellar Specialists installed Ultra PEG metal wine racks attached on Aluminum backer panels. They came up with a racking design to accommodate 222 bottles.
The label forward orientation allows for easy perusal of the wines. The wine cooling unit used was provided by US Cellar Systems.
Take a video tour of the project: https://www.youtube.com/watch?v=ivCLmE-HiB0
US Cellar Systems
2470 Brayton Ave.
Signal Hill, California 90755
(562) 513-3017
dan@uscellarsystems.com
See what people say about us: https://www.google.com/search?q=us%20cellar%20systems&lrd=0x80dd338b17b6e057%3A0x9995f30dbfee9fc1%2C1%2C&rct=j
http://www.winecellarrefrigerationsystems.com/



 Rochelle Lynne Design
Karen was an existing client of ours who was tired of the crowded and cluttered laundry/mudroom that did not work well for her young family. The washer and dryer were right in the line of traffic when you stepped in her back entry from the garage and there was a lack of a bench for changing shoes/boots.
Planning began… then along came a twist! A new puppy that will grow to become a fair sized dog would become part of the family. Could the design accommodate dog grooming and a daytime “kennel” for when the family is away?
Having two young boys, Karen wanted to have custom features that would make housekeeping easier so custom drawer drying racks and ironing board were included in the design. All slab-style cabinet and drawer fronts are sturdy and easy to clean and the family’s coats and necessities are hidden from view while close at hand.
The selected quartz countertops, slate flooring and honed marble wall tiles will provide a long life for this hard working space. The enameled cast iron sink which fits puppy to full-sized dog (given a boost) was outfitted with a faucet conducive to dog washing, as well as, general clean up. And the piece de resistance is the glass, Dutch pocket door which makes the family dog feel safe yet secure with a view into the rest of the house. Karen and her family enjoy the organized, tidy space and how it works for them.
 Sitka Projects
Ash Creek Photo

Enclosed kitchen - mid-sized traditional u-shaped light wood floor enclosed kitchen idea in Portland with an undermount sink, shaker cabinets, medium tone wood cabinets, granite countertops, gray backsplash, porcelain backsplash, stainless steel appliances and no island
Enclosed kitchen - mid-sized traditional u-shaped light wood floor enclosed kitchen idea in Portland with an undermount sink, shaker cabinets, medium tone wood cabinets, granite countertops, gray backsplash, porcelain backsplash, stainless steel appliances and no island
 Meadow Ridge Homes Ltd.

Mid-sized trendy single-wall porcelain tile dedicated laundry room photo in Vancouver with an undermount sink, flat-panel cabinets, white cabinets, white walls and a side-by-side washer/dryer
 Mark Sweeden Construction

Custom built temperature controlled wine cabinet fits neatly in the corner of the living room . The wine racks will hold about 600 bottles. There are lighted niches with Vintage View Wine Racks installed with label forward, This design allows for wine display to be horizontal and tilted back for labels to be visible through the glass.

Sponsored
Delaware, OH

Buckeye Basements, Inc.
Central Ohio's Basement Finishing ExpertsBest Of Houzz '13-'21
 Stellar Gray Fine Homes
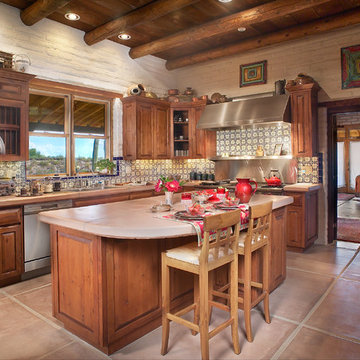
Integral Colored Concrete Counter top, Mexican Talavera Tile,
Thomas Veneklasen Photography
Mid-sized southwest l-shaped concrete floor and beige floor eat-in kitchen photo in Phoenix with a double-bowl sink, raised-panel cabinets, concrete countertops, ceramic backsplash, stainless steel appliances, medium tone wood cabinets, multicolored backsplash and an island
Mid-sized southwest l-shaped concrete floor and beige floor eat-in kitchen photo in Phoenix with a double-bowl sink, raised-panel cabinets, concrete countertops, ceramic backsplash, stainless steel appliances, medium tone wood cabinets, multicolored backsplash and an island

 Lux Kitchens and Closets

Example of a mid-sized trendy marble floor kitchen design in Edmonton with flat-panel cabinets, gray cabinets, concrete countertops, gray backsplash and mosaic tile backsplash
46