
Search results for "Radiators" in Home Design Ideas
 Urban Pioneering Architecture
Complete renovation of a brownstone in a landmark district, including the recreation of the original stoop.
Kate Glicksberg Photography

Inspiration for a transitional enclosed light wood floor living room remodel in New York with white walls, a standard fireplace, a tile fireplace and no tv
Inspiration for a transitional enclosed light wood floor living room remodel in New York with white walls, a standard fireplace, a tile fireplace and no tv
 bahdeebahdu

Inspiration for a small contemporary guest light wood floor bedroom remodel in Philadelphia with black walls


Find the right local pro for your project

 KohlMark Architects and Builders
The design of this home was driven by the owners’ desire for a three-bedroom waterfront home that showcased the spectacular views and park-like setting. As nature lovers, they wanted their home to be organic, minimize any environmental impact on the sensitive site and embrace nature.
This unique home is sited on a high ridge with a 45° slope to the water on the right and a deep ravine on the left. The five-acre site is completely wooded and tree preservation was a major emphasis. Very few trees were removed and special care was taken to protect the trees and environment throughout the project. To further minimize disturbance, grades were not changed and the home was designed to take full advantage of the site’s natural topography. Oak from the home site was re-purposed for the mantle, powder room counter and select furniture.
The visually powerful twin pavilions were born from the need for level ground and parking on an otherwise challenging site. Fill dirt excavated from the main home provided the foundation. All structures are anchored with a natural stone base and exterior materials include timber framing, fir ceilings, shingle siding, a partial metal roof and corten steel walls. Stone, wood, metal and glass transition the exterior to the interior and large wood windows flood the home with light and showcase the setting. Interior finishes include reclaimed heart pine floors, Douglas fir trim, dry-stacked stone, rustic cherry cabinets and soapstone counters.
Exterior spaces include a timber-framed porch, stone patio with fire pit and commanding views of the Occoquan reservoir. A second porch overlooks the ravine and a breezeway connects the garage to the home.
Numerous energy-saving features have been incorporated, including LED lighting, on-demand gas water heating and special insulation. Smart technology helps manage and control the entire house.
Greg Hadley Photography

 LEIVARS
Nick Smith
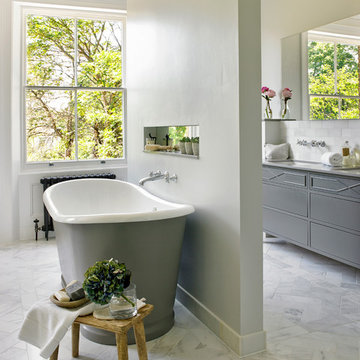
Inspiration for a large transitional master white tile and stone tile marble floor freestanding bathtub remodel in London with gray cabinets, gray walls and flat-panel cabinets
Inspiration for a large transitional master white tile and stone tile marble floor freestanding bathtub remodel in London with gray cabinets, gray walls and flat-panel cabinets
 fo design
Cynthia Van Elk photography.
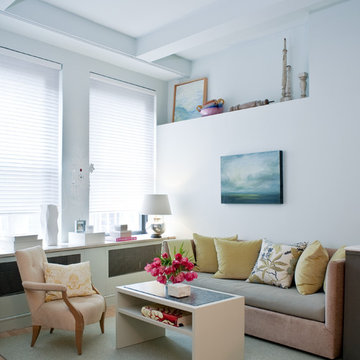
Living room - small contemporary formal and open concept light wood floor and beige floor living room idea in New York with white walls
Living room - small contemporary formal and open concept light wood floor and beige floor living room idea in New York with white walls

 bathstore
Create a beautiful, decadent sanctuary with traditional period features such as a luxurious freestanding bath, opulent chandelier and stunning impact furniture to create a truly lavish bathroom. Trust the experts to help you create your ideal space, from inspiration to installation, bathstore will assist you at every step.

Small transitional master blue tile and glass tile slate floor walk-in shower photo in Boston with a wall-mount sink, a wall-mount toilet and white walls
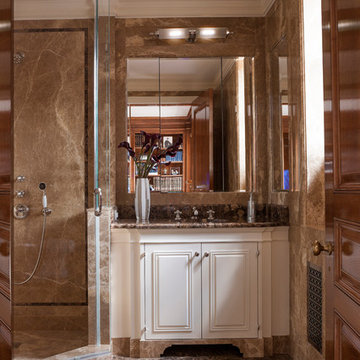
Corner shower - traditional corner shower idea in New York with raised-panel cabinets, white cabinets, brown walls and brown countertops
 EMR Architecture
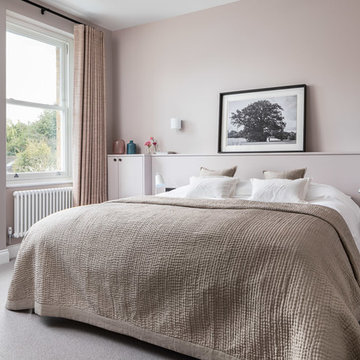
Trendy master carpeted and gray floor bedroom photo in London with pink walls and no fireplace

 Morse Constructions
The dining room features a distinctive, handcrafted table that is extraordinarily durable. When not in use for entertaining or family dinners, the dining room becomes a project space. The tea cart holding the flowers in these photos provides additional serving capabilities without adding visual weight. The slim Runtal radiators accommodate different furniture configurations, as well as drapery to soften the feel of the dining area. Interior Design: Elza B. Design
Photography: Eric Roth

 B Interior
Mid-sized minimalist light wood floor great room photo in New York with white walls and a ribbon fireplace

 Suk Design Group LLP
Jeffrey Kilmer
Inspiration for a small timeless backyard patio remodel in New York with no cover
Inspiration for a small timeless backyard patio remodel in New York with no cover

 LQ SHOP
photo credit: Sebastian Bach
Bathroom - transitional 3/4 bathroom idea in New York with white walls
Bathroom - transitional 3/4 bathroom idea in New York with white walls

 Valerie Grant Interiors
Peter Rymwid
Home design - mid-sized traditional gender-neutral carpeted home design idea in New York with recessed-panel cabinets, white cabinets and blue walls
Home design - mid-sized traditional gender-neutral carpeted home design idea in New York with recessed-panel cabinets, white cabinets and blue walls

 InStil Design Limited
Family bathroom for three small kids with double ended bath and separate shower, two vanity units and mirror cabinets. Photos: Fraser Marr
Trendy kids' drop-in bathtub photo in Oxfordshire with flat-panel cabinets, gray cabinets, a one-piece toilet, yellow walls and a drop-in sink
Trendy kids' drop-in bathtub photo in Oxfordshire with flat-panel cabinets, gray cabinets, a one-piece toilet, yellow walls and a drop-in sink
 User

UserInspiration for a small contemporary l-shaped kitchen remodel in Moscow with a drop-in sink, flat-panel cabinets, white cabinets, multicolored backsplash, stainless steel appliances and no island

 The New Design Project
 http://alangastelum.com
Small eclectic enclosed medium tone wood floor living room photo in New York with gray walls, a standard fireplace and no tv
Small eclectic enclosed medium tone wood floor living room photo in New York with gray walls, a standard fireplace and no tv

 Normandy Remodeling
Navy cabinet in this his and hers master bathroom pops against the white and neutral colors in the rest of the bathroom. The wall mounted faucets and undermount sinks pair nicely with the functionality of the vanity doors and drawers. Just behind the vanity and mirrors, you'll find the walk-in shower.
Normandy Remodeling
18