
Search results for "Radio network's" in Home Design Ideas

 Apex Audio Video
HOME NETWORKING...
CONNECTING YOUR ENTIRE HOME
ROBUST NETWORKS INSTALLED BY THE PRO’S WITH RELIABILITY AND FUTURE COMPATIBILITY IN MIND.

 American Tin Ceilings
A copper tin ceiling installed with interlocking tiles that screw directly into popcorn (drywall) ceilings. Popular among homeowners, this DIY product is available in many colors and designs. Pattern #2 is the design being used is the most popular dating back to the early 1800's. To finish the installation, a classic egg and dart cornice runs the perimeter of the ceiling.
Bath Crashers : Matt Muenster : DIY Network

 Robin's Nest Interiors
For the second phase, we moved down to the Basement. We kept the friendly sloth – what better way to invite folks on down?
Again we lightened up the walls and created different sections in the large open area. We were able to display some wonderful antiques and art pieces in this Landing. The antique dresser is the perfect for the sloped ceiling and a great source for storage.
We repositioned the loveseat along the longest wall and created a built-in effect with the homeowner’s bookcases.
The homeowners are avid readers so we organized their book collection and mixed in found objects like an old radio and typewriter to keep the shelving interesting.
The homeowners told me that they rarely used their Basement prior to the redesign, and now it is one of their favorite spots in the home. That’s definitely what we like to hear! Enjoy!
Find the right local pro for your project

 Conscious Construction Design Build
Richard Romagnolli
Inspiration for a transitional 3/4 subway tile gray floor alcove bathtub remodel with flat-panel cabinets, medium tone wood cabinets, a two-piece toilet, white walls and a console sink
Inspiration for a transitional 3/4 subway tile gray floor alcove bathtub remodel with flat-panel cabinets, medium tone wood cabinets, a two-piece toilet, white walls and a console sink

 CreativeCable
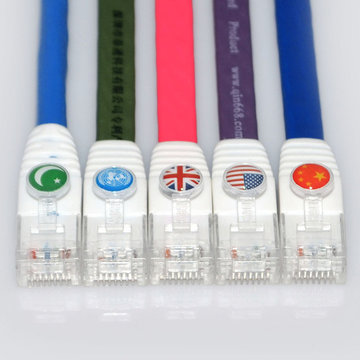
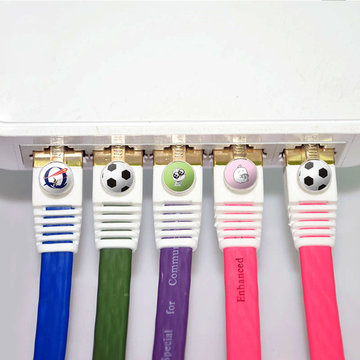
The transmission speed of Creative Flat Cable can reach 1Gbps(1000Mbps).We use pair shielding protection in wire rod.The signal won’t run off because of the external disturbance during signal transmission.We also use wire pair shielding protection between wire pair.Completely solve the crosstalk between each other.The thickness of the flat design patch cord is only 2.4mm,and width is only 7.4mm.The cable flank is round.it’s thin as a coin.The cable is very flexible and durable.It is more convenient and beautiful for family wiring system use.The cable jacket is made of fire-proof material,high temperature resistance.We can customize length/color of patch cord as customers’ request.
 DemNET Technologies
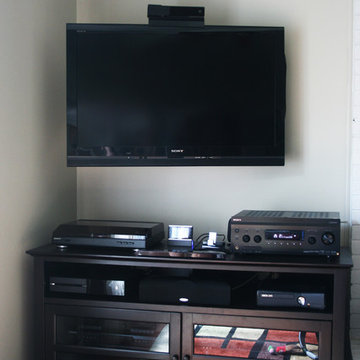
In-wall (Front Left) and center channel speakers configured for 7.1 surround (in-ceiling surround speakers and subwoofer not shown) but most often used for an immersive music listening environment. Also depicted is customer AV source equipment (AV Receiver, record player, satellite radio receiver, iPod/iPhone dock, XBox One, XBox360, Blu-Ray Player, stereo decks, etc. with power conditioner. All sources are tied into the audio system and structured wiring, and can fill the main room or lower level with music.
Project background: A whole-home re-wire. DemNET Technologies was brought in to remove and recycle old, outdated wiring, and re-wire this home with modern, high speed cable. DemNET also installed a structured wiring center and telecom rack, ran new wires to the outdoor service boxes, installed a HDTV antenna in the attic, and installed 7.1 surround sound in the family room, with a Zone 2 setup in the basement.
Photo: DemNET Technologies


Sponsored
Fredericksburg, OH

High Point Cabinets
Columbus' Experienced Custom Cabinet Builder | 4x Best of Houzz Winner
 Caela McKeever
Photo: Caela McKeever © 2015 Houzz
Example of an eclectic home design design in Seattle
Example of an eclectic home design design in Seattle
 Robin's Nest Interiors
For the second phase, we moved down to the Basement. We kept the friendly sloth – what better way to invite folks on down?
Again we lightened up the walls and created different sections in the large open area. We were able to display some wonderful antiques and art pieces in this Landing. The antique dresser is the perfect for the sloped ceiling and a great source for storage.
We repositioned the loveseat along the longest wall and created a built-in effect with the homeowner’s bookcases.
The homeowners are avid readers so we organized their book collection and mixed in found objects like an old radio and typewriter to keep the shelving interesting.
The homeowners told me that they rarely used their Basement prior to the redesign, and now it is one of their favorite spots in the home. That’s definitely what we like to hear! Enjoy!

 CreativeCable
The transmission speed of Creative Flat Cable can reach 1Gbps(1000Mbps).We use pair shielding protection in wire rod.The signal won’t run off because of the external disturbance during signal transmission.We also use wire pair shielding protection between wire pair.Completely solve the crosstalk between each other.The thickness of the flat design patch cord is only 2.4mm,and width is only 7.4mm.The cable flank is round.it’s thin as a coin.The cable is very flexible and durable.It is more convenient and beautiful for family wiring system use.The cable jacket is made of fire-proof material,high temperature resistance.We can customize length/color of patch cord as customers’ request.
 CreativeCable
The transmission speed of Creative Flat Cable can reach 1Gbps(1000Mbps).We use pair shielding protection in wire rod.The signal won’t run off because of the external disturbance during signal transmission.We also use wire pair shielding protection between wire pair.Completely solve the crosstalk between each other.The thickness of the flat design patch cord is only 2.4mm,and width is only 7.4mm.The cable flank is round.it’s thin as a coin.The cable is very flexible and durable.It is more convenient and beautiful for family wiring system use.The cable jacket is made of fire-proof material,high temperature resistance.We can customize length/color of patch cord as customers’ request.

 Showplace Cabinetry
Door style: Cambridge | Species: Paint grade | Finish: Vintage Soft Cream

The Showplace Vintage Soft Cream painted finish creates an inviting setting in this combination laundry room and guest bath. Note the generous space for hanging clothing, as well as the smart inclusion of basket spaces.
Learn more about the versatile palette of Showplace painted finishes: http://www.showplacewood.com/ProdGuide1/PGantq/PGantq.html



 HOMEpossible
The 1960's atomic ranch-style home's new kitchen features and large kitchen island, dual pull-out pantries on either side of a 48" built-in refrigerator, separate wine refrigerator, built-in coffee maker and no wall cabinets.

 StudioLAB
Boasting views of the Museum of Natural History and Central Park, the Beaux Arts and French Renaissance style building built in 1900 was once home to a luxury hotel. Over the years multiple hotel rooms were combined into the larger apartment residences that exist today. The resulting units, while large in size, lacked the continuity of a single formed space. StudioLAB was presented with the challenge of re-designing the space to fit a modern family’s lifestyle today with the flexibility to adjust as they evolve into their tomorrow. Thus, the existing configuration was completely abandoned with new programmatic elements being relocated in each and every corner of the space. For clients that are big wine connoisseurs, the focal point of entry and circulation lies in a 400 bottle, custom built, blackened steel and glass, temperature controlled wine cabinet. The once enclosed living room was demolished to create one main entertaining space that includes a new dining area and open kitchen. Hafele bi-folding pocket door slides were used in the Living room wall unit to conceal the television, bar and display shelves when not in use. Posing as kitchen cabinetry, a hidden integrated door opens to reveal a guest bedroom with an en suite bathroom. Down the hallway of wide plank ebony stained walnut flooring, a compact powder room was built to house an original Paul Villinski installation of small butterflies cut from recycled aluminum cans, entitled Mistral. Continuing down the hall, and through one of the walnut veneered doors, is the shared kids bedroom where a custom-built bunk bed with integrated storage steps and desk was designed to allow for play space and a reading corner. The kids bathroom across the hall is decorated with custom Lego inspired hand cast concrete tiles and integrated pull-out footstools residing underneath the floating vanity. The master suite features a bio-ethanol fireplace wrapped in blackened steel and integrated into the Tabu veneered built-in. The spacious walk-in closet serves several purposes, which include housing the apartment’s new central HVAC system as well as a sleeping spot for the family’s dog. An integrated URC control system paired with Lutron Radio RA lighting keypads were installed to control the AV, HVAC, lighting and solar shades all by the use of smartphones.
 Stephanie Russo Photography
Office and laundry room combo.
Example of a cottage laundry room design in San Francisco
Example of a cottage laundry room design in San Francisco

 Spire Integrated Systems Inc.
Awarded "Best Smart Home of the Year" by EH.
Spire outfitted this beautiful Michigan home with the best in high quality luxury technology. The homeowners enjoy the complete control of their home, from lighting and shading to entertainment and security, through the Savant Control System.
Homeowners and guests can easily create “scenes” to manage their days and social gatherings. Lutron shades help maintain light, climate and privacy to balance the inside and outside views. Outdoor entertaining is easy with the Sonance Landscape Audio System, Lutron light controls for pools and fountains and Savant control of outdoor fire pits.
The fully managed Whyreboot network allows for uninterrupted system control. To maintain security, Holovision doors and gates are equipped with Doorbird system to notify residents of visitors and to give control to open and close doors and gates. Music lovers can enjoy the highest level in audio from Meridian 7200 speakers in the lower level, as well as, Sonance in wall and in ceiling speakers throughout the home. In order for the homeowners to enjoy different music and entertainment in various rooms, 14 zones of video and 26 zones of audio were necessary.
Spire added many special touches to this amazing home. The master bathroom boasts a MirrorTV so owners can enjoy some entertainment while preparing for the day. A floor lift in the kitchen and dining room allows for entertainment, but can be tucked away when distractions are not wanted. A floor lift in the bedroom makes watching TV convenient, but can be put away when not in use. A fingerprint lock was placed at the bar for peace of mind.
Spire’s expertise and commitment to detail were key to the intricate design concepts throughout the home. Spire worked closely with design teams to ensure under cabinet lighting was just right.



 Tiffany Brooks, HGTV Host & Interior Designer
Inquire About Our Design Services
http://www.tiffanybrooksinteriors.com Inquire about our design services. Spaced designed by Tiffany Brooks
Photo 2019 Scripps Network, LLC.
A mix of bold blue and crisp white combined with modern design details and high-end appliances anchors this open concept kitchen.
The well-detailed kitchen flows seamlessly to the adjoining dining room and family room with a complementary color scheme.


 Pro Building Designer
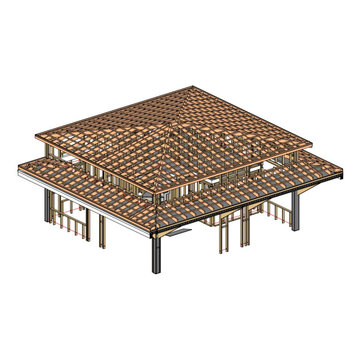
Detailed roof framing view of the elevated coastal home, illustrating the hip roof truss network, battens, and structural support system. Modeled in Revit for accuracy, this stage ensures exact alignment for roofing installation and long-term durability. The design integrates structural stability with coastal wind and weather resistance, providing a solid foundation for the home’s distinctive architecture.
12