
Search results for "Rain chain" in Home Design Ideas
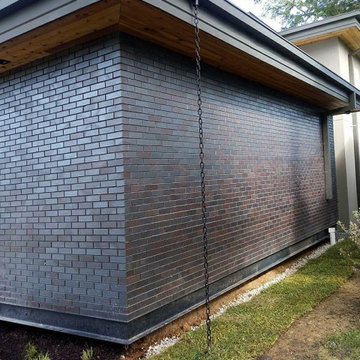
 Arrington Roofing & Restoration
Metal fascia and gutter detail with gutter chain.
Minimalist two-story exterior home photo in Dallas with a green roof
Minimalist two-story exterior home photo in Dallas with a green roof
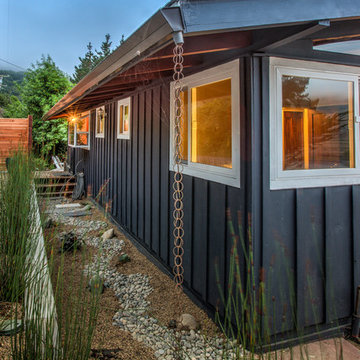

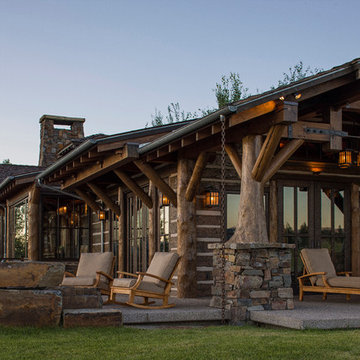
 Rocky Mountain Homes/Rocky Mountain Log Homes
Kibo Group of Missoula, part of the Rocky Mountain Home family of companies, provided architectural services. Shannon Callaghan Interior Design of Missoula provided extensive consultative services during the project. The log posts with the stone work works together to really give this home a warm rustic feel.
Find the right local pro for your project
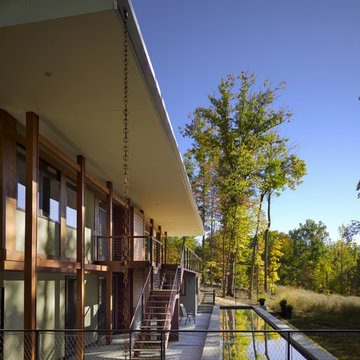
 Hays + Ewing Design Studio
A rain chain carries rainwater to the landscape where a bioswale cleanses the storm water returning it safely to the environment. Photo: Prakash Patel
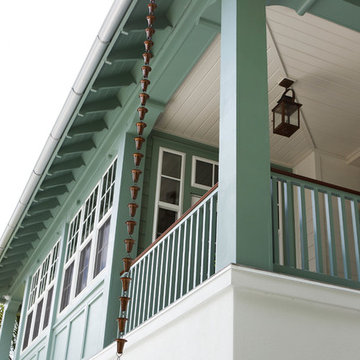

 HAUS | Architecture For Modern Lifestyles
Facade Detail highlights front elevation details including rain chains and modern landscape - Rural Modern House - North Central Indiana - Architect: HAUS | Architecture For Modern Lifestyles - Indianapolis Architect - Photo: HAUS | Architecture

 Urbanscapes LLC
Large ipe deck cantilevered with floating staircase.
Inspiration for a large modern concrete porch remodel in Houston with a roof extension
Inspiration for a large modern concrete porch remodel in Houston with a roof extension

Sponsored
Sunbury, OH

J.Holderby - Renovations
Franklin County's Leading General Contractors - 2X Best of Houzz!

 Ross Built Custom Homes
Example of a large beach style green three-story mixed siding house exterior design in Tampa with a hip roof and a metal roof
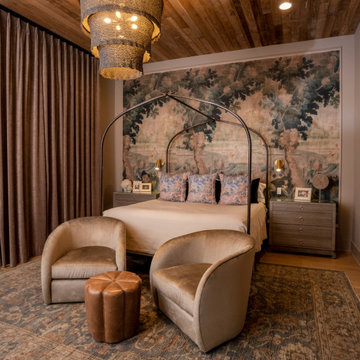
 Scott Wilson Architect, LLC
The Master Bedroom features a tapestry headboard a fireplace and separate sitting room.
Mid-sized trendy medium tone wood floor, brown floor and wood ceiling bedroom photo in Nashville with beige walls, a two-sided fireplace and a stone fireplace
Mid-sized trendy medium tone wood floor, brown floor and wood ceiling bedroom photo in Nashville with beige walls, a two-sided fireplace and a stone fireplace
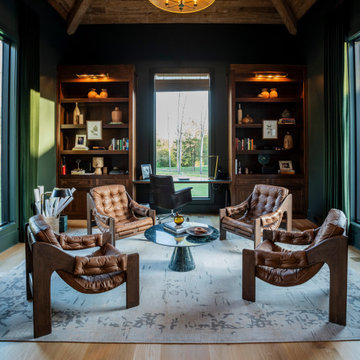 Scott Wilson Architect, LLC
The soothing color scheme of the office provides the ability to focus on the work at hand while providing a variety of framed views of the property.
Mid-sized trendy built-in desk medium tone wood floor, brown floor and exposed beam home office library photo in Nashville with green walls
Mid-sized trendy built-in desk medium tone wood floor, brown floor and exposed beam home office library photo in Nashville with green walls
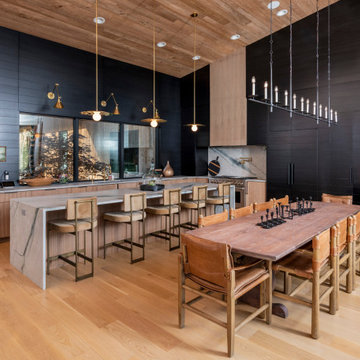 Scott Wilson Architect, LLC
The large Kitchen design blends with the Living area to feel more like a gathering area than an isolated work area.
Eat-in kitchen - large contemporary galley medium tone wood floor, brown floor and wood ceiling eat-in kitchen idea in Nashville with flat-panel cabinets, medium tone wood cabinets, marble countertops, black backsplash, wood backsplash, paneled appliances, an island and white countertops
Eat-in kitchen - large contemporary galley medium tone wood floor, brown floor and wood ceiling eat-in kitchen idea in Nashville with flat-panel cabinets, medium tone wood cabinets, marble countertops, black backsplash, wood backsplash, paneled appliances, an island and white countertops

 Anima Architects
This project was designed, and developed by Rhodes Architecture + Light while Josh Meharry was a team member.
Nestled into a sloping site, the bridge residence is entered by a series of bridges which span over an entrance light well before meandering into and over an interior double height entry space. This entry space is flooded with natural light from the skylight above, and serves to create a buffer between the common living areas and the bedrooms/ office on the upper level, and between the master suite and the kids bedrooms below; a separation that was desirable to this three generation household.
The main living spaces are screened from the entry with a vertical wood screen, and the space can be completely opened up to the large western deck with views of a grove of trees below. An exterior chimney ties the two levels together visually and provides fireplaces for warmth at both the upper and lower covered outdoor spaces. Nearly all of the spaces along the west spill out onto either the upper decks or lower continuous terrace, to facilitate a connection with the site and natural environment throughout the seasons.
The exterior roof forms are a modern take on traditional shed roofs with large overhangs, often used in the Pacific Northwest for their ability to shed rain and provide covered areas outdoors. Exterior materials were selected for their durability, with muted dark panels accented by brighter colors and natural wood.
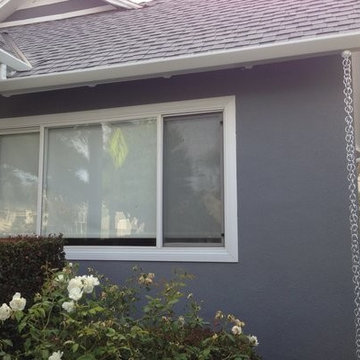
 The Rain Gutter Specialists
A closer view of Flat Face rain gutters, complemented with double-loop aluminum rain chains. Clean lines and colors create a fresh new look for this West Hollywood home.

Sponsored
Fredericksburg, OH

High Point Cabinets
Columbus' Experienced Custom Cabinet Builder | 4x Best of Houzz Winner
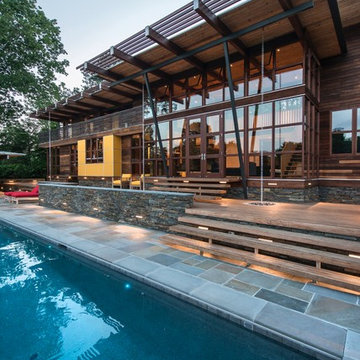
 Robert M. Cain, Architect
The southern facade faces an extensive lawn sloping to the golf course and views of wooded piedmont hills beyond. Hillside nestles into the natural contours of the site stepping down from the living areas with "trays" comprised of the lounging deck, social patio, lap pool then lawn.
Extensive eaves provide passive solar shading of living area and bedroom south-facing, view-oriented glazing. Rain chains direct roof runoff to stone filled collectors and an underground site drainage system. No gutters on this house!
Photos: Fredrik Brauer
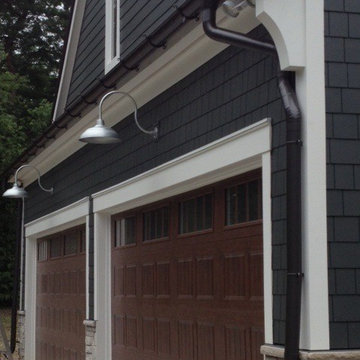
 Great Lakes Gutter Inc
This particular homeowner was so happy that the gutters looked so good it's all anyone who came over talked about. He called our project manager, and said 'I spent 10 times more for my siding, paint, and wood embellishments, and the only thing people comment on when they come over is how awesome my gutters are. Great Customer with impeccable taste.


Sponsored
Fredericksburg, OH
High Point Cabinets
Columbus' Experienced Custom Cabinet Builder | 4x Best of Houzz Winner
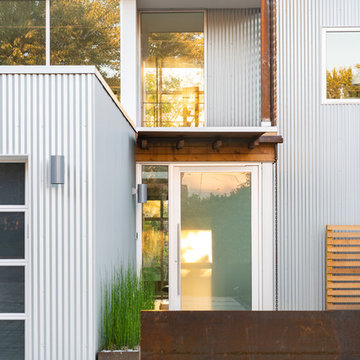

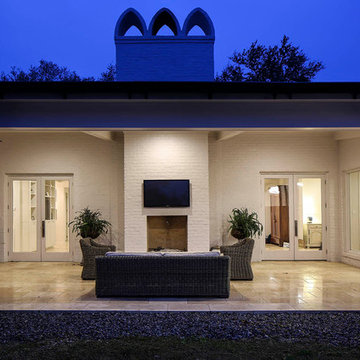
 Connelly Construction, LLC
Outdoor Living Area
Details: Rain Chains, Custom Gutter,
Chiseled-edge Travertine Tile Flooring
Photo: Melissa Oivanki
Large trendy home design photo in New Orleans
Large trendy home design photo in New Orleans
46